This is a carousel with tiles that activate property listing cards. Use the previous and next buttons to navigate.
1/1
$5,200
This is a carousel with tiles that activate property listing cards. Use the previous and next buttons to navigate.
1/1
Property Description
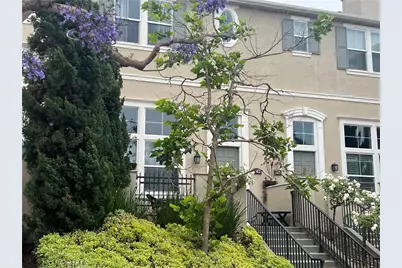
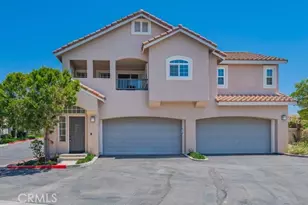
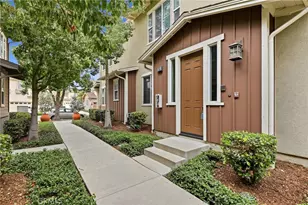
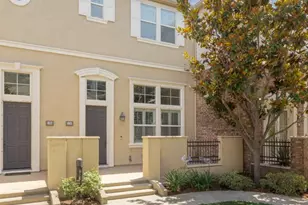
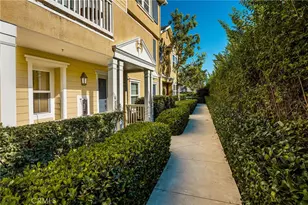
This state-of-the-art multi-level townhouse represents the pinnacle of modern living, offering cutting-edge features and amenities that set it apart from traditional properties. This townhouse is designed with the latest technology and high-end finishes to provide a luxurious and comfortable living experience. Some features you might expect include high-end appliances and fixtures, energy-efficient design elements, and premium materials throughout the space. The layout is often thoughtfully planned to maximize space and natural light, with open-concept living areas and spacious bedrooms. Additional features include a front porch area for entertaining, a formal living room with a stacked stone floor-to-ceiling fireplace and vaulted ceilings. Separate family room which overlooks the living room. Gourmet kitchen with large center island, granite counters, custom backsplash, built-in stainless steel appliances including refrigerator. The master bedroom features an ensuite bath, walk-in shower, soaking tub, dual sinks, and walk-in closet with organizer. Wood & porcelain tile flooring throughout. Inside laundry room with full-size washer & dryer included-an oversized garage with epoxy flooring, ample storage, and built-in cabinets. This property is ideal for those seeking a sophisticated and upscale living environment with all the modern conveniences at their fingertips. This unit is mostly furnished with the option to purchase all or some personal property. Enjoy all the community's amenities, including a swimming pool, spa, park, sports court, barbeque, and more!!!
Full Property Details
Full Property Details for 42 Fringe Tree
General
- Rent: $5,200
- Status: Closed
- Type: Townhouse
- Source: MRMLS
- MLS ID: CV26132596
- Added to Site: 47 day(s) ago
Rental Information
- Lease/Rent Term: 12 Months, 24 Months
Interior
- Rooms/Areas: Walk-In Closet, Entry, Separate Family Room, Laundry, All Bedrooms Up, Kitchen, Living Room, Family Room
- Fireplace: Yes
- Fireplace(s): Gas, Living Room
- Eating Areas: Breakfast Counter/Bar, Dining Room, In Kitchen
- Appliances: Gas Cooktop, Disposal, Microwave, Refrigerator, Tankless Water Heater, Icemaker, Gas Range, Gas Oven, Dishwasher
- Furnished: Yes
- Furnishings: Furnished
- Flooring: Tile, Wood
Rooms
Bathrooms
- Total Bathrooms: 3
- Full Bathrooms: 2
- Half Bathrooms: 1
Bedrooms
- Total Bedrooms: 3
Other Rooms
- Laundry: Gas Dryer Hookup, Individual Room, Upper Level, Washer Hookup, Washer Included, Dryer Included
Additional Information
- Shared Amenities: Sport Court, Pool, Barbecue, Spa/Hot Tub
- Pool Description: Association, In-Ground, Fenced, Community
- Spa Description: Association, In-Ground, Community
Exterior
- Deck/Patio: Front Porch, Concrete
Parking
- Garage: Yes
- Garage Spaces: 2
- Parking: Garage, Garage (Direct Access), Garage (Single Door), Built-In Storage, Garage Faces Rear, Garage Door Opener, Oversized
Location
- County: Orange
- Subdivision: Savannah (SAVA)
- Driving Directions: East of Jamboree Rd and North of Barranca Pkwy.
- Direction Faces: West
School Information
- School District: Irvine Unified
Heating & Cooling
- Cooling Type: Central Air
- Heating Type: Forced Air
Utilities
- Sewer: Public Sewer
- Water: Public
Structural Information
- Architectural Style: Traditional
- Construction: Frame, Stucco
- Foundation: Slab
- Roof: Tile
- Common Walls: 2 Common Walls (or More)
- Windows: Double-Pane Windows, Custom Covering, Blinds, Screens
- Doors: Panel Doors
- Entry Floor Number: 1
- Entry Location: Main
- Stories/Levels: Multi/Split
- Stories Description: Multi/Split
- Square Feet: 2,066
- Sq. Ft. Source: Assessor
- Year Built: 2007
- Property Condition: Turnkey
Lot Features
- Property View: Neighborhood
- Irrigation System: Sprinkler System
- Lot Description: Sprinklers in Front, Sprinkler System
- Fencing (Description): None
Financial Considerations
- Price Per Sq. Ft.: $2.52
- Security Deposit: $5,200
- Terms: 12 Months, 24 Months
Listed and Sold by Re/Max Masters Realty, Eric Eide

Schools
Schools serving 42 Fringe Tree
School District:Irvine Unified School District
| Name | Grades | Distance |
|---|---|---|
Westpark Elementary School, Irvine, CA 25 San Carlo, Irvine, CA 92614 | K-6 | 1.1 mi |
Culverdale Elementary School 2 Paseo W.park, Irvine, CA 92614 | K-6 | 1.3 mi |
Lakeside Middle School, Irvine, CA 3 Lemongrass, Irvine, CA 92604 | 7-8 | 1.3 mi |
Irvine High School 4321 Walnut Avenue, Irvine, CA 92604 | 9-12 | 2 mi |
Disclaimer:
School attendance boundaries provided by ATTOM Data Solutions and are for reference only. Contact the school directly to verify enrollment eligibility.
Price History for 42 Fringe Tree
Date
Details
Price
Change
Source
7/23/2026
Sold
$5,200
—
MLS
6/18/2026
Listed
$5,200
—
MLS
Disclaimer: Historical sales information is derived from public records provided by the county offices. Information is not guaranteed and should be independently verified.
42 Fringe Tree, Irvine, CA 92606 (MLS# CV26132596) is a Townhouse property that was sold at $5,200 on July 23, 2026. Want to learn more about 42 Fringe Tree? Do you have questions about finding other real estate for sale or rent in Irvine? You can browse all Irvine rentals or contact a Coldwell Banker agent to request more information.