This is a carousel with tiles that activate property listing cards. Use the previous and next buttons to navigate.
1/18
$2,590,000
This is a carousel with tiles that activate property listing cards. Use the previous and next buttons to navigate.
1/18
Property Description
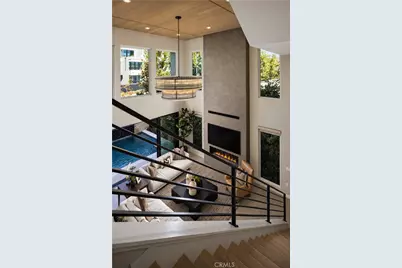
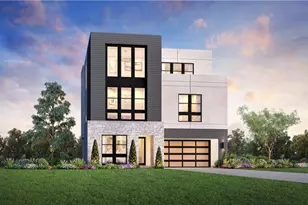

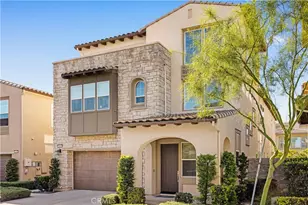
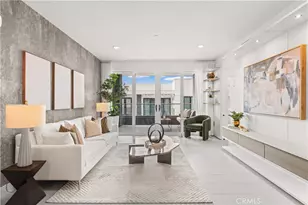
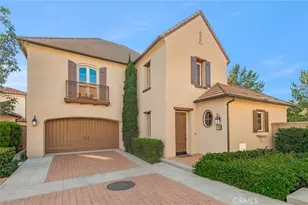
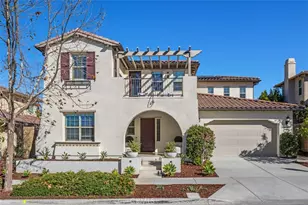
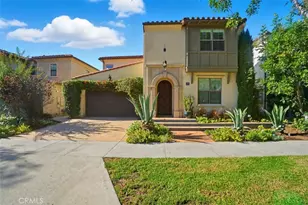
Dramatic ceilings, modern open living, and flexible space define this new Citrina home at Laurel at Great Park Neighborhoods. Homesite 27 offers 5 bedrooms, 5 bathrooms, approximately 3,485 sq. ft., a 2-car garage, and private driveway.
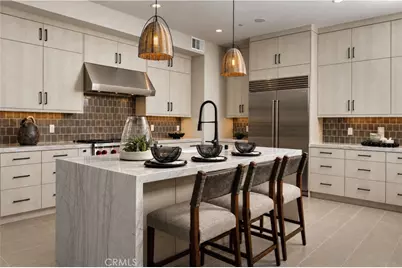
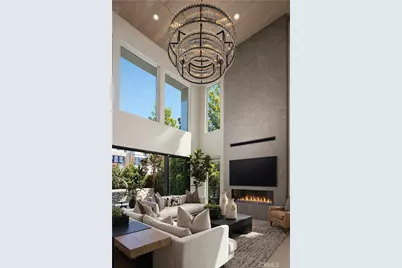
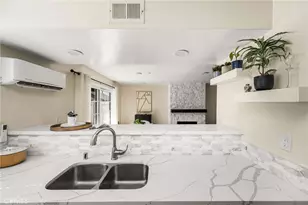
The thoughtfully designed floor plan features a dramatic 3-story foyer and traditional first-floor living, with the kitchen, dining, and great room all on the main level, plus a first-floor bedroom and full bath. The great room showcases soaring 20' ceilings, a 60" linear fireplace, JennAir® kitchen appliances, and multi-slide stacking glass doors for seamless indoor-outdoor living. The third floor adds a versatile loft, bedroom, full bath, and covered deck.
Buyers can still personalize select countertops, vertical tile, and flooring. Ideally located near Great Park Sports Complex, Great Park Ice, the future Canopy retail destination, with convenient access to I-5, I-405, and nearby toll roads.
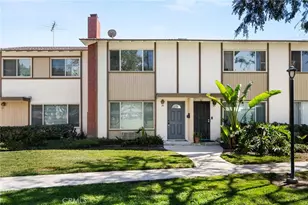
Photos shown are renderings and representative of the Citrina floor plan. Models are now available by appointment only. Please call 949-682-1455 to schedule a showing.
Full Property Details
Full Property Details for 421 Mila
General
- Price: $2,590,000
- HOA FEE: $260/month
- Status: Active
- Type: Condo
- Source: MRMLS
- MLS ID: OC26177810
- Updated: 10/5/2026
- Days on Market: 55 days
- Added to Site: 55 day(s) ago
Interior
- Rooms/Areas: Laundry, Foyer, Kitchen, Great Room, Main Floor Bedroom, Loft, Primary Suite
- Interior Features: Wired for Data, Balcony, High Ceilings, Recessed Lighting, Two-Story Ceilings, Open Floorplan, Wired for Sound
- Fireplace: Yes
- Fireplace(s): Great Room
- Eating Areas: Breakfast Counter/Bar, In Kitchen
- Appliances: Microwave, Range Hood, Gas Range, Dishwasher
Rooms
Bathrooms
- Total Bathrooms: 5
- Full Bathrooms: 5
Bedrooms
- Total Bedrooms: 5
Other Rooms
- Laundry: Individual Room, Gas & Electric Dryer Hookup
Additional Information
- Shared Amenities: Playground, Tennis Court(s), Pool, Dog Park, Clubhouse
- Pool Description: Association, Community
- Spa Description: Association, Community
Exterior
- Deck/Patio: Front Porch
Parking
- Garage: Yes
- Garage Spaces: 2
- Parking: Garage, Driveway
Location
- County: Orange
- Subdivision: Other (OTHR)
- Driving Directions: Follow I-5 North or South, take Exit 96A (Sand Canyon). Continue North on Sand Canyon Ave, turn right on Great Park Blvd, then right on Terrapin, and right on Shell. Toll Brothers Sales office is on your left.
School Information
- School District: Irvine Unified
- High School: PORTO
Community
- Community Features: Dog Park, Street Lights, Sidewalks, Park
- Assoc. Name: First Service Residential
Heating & Cooling
- Cooling Type: Central Air
- Heating Type: Central
Utilities
- Sewer: Public Sewer
- Water: Public
Structural Information
- Architectural Style: Mid Century Modern
- Structure Type: Condominium
- Builder: Toll Brothers
- Common Walls: No Common Walls
- Windows: Double-Pane Windows
- Doors: Sliding Doors
- Disability Access: None
- Entry Location: 1st floor
- Stories/Levels: Three Or More
- Stories Description: Three Or More
- Square Feet: 3,485
- Year Built: 2026
- Year Built Source: Builder
Unit Information
- Units in Complex: 107
Lot Features
- Property View: None
- Lot Size Source: Builder
- Zoning: RES
- Lot Description: 0-1 Unit/Acre, Back Yard
- Fencing (Description): Block, Privacy
Financial Considerations
- Price Per Sq. Ft.: $743.19
- Association Fee: $260
- Assoc Fee Freq.: Monthly
Disclosures and Reports
- Special Conditions: Standard
Listed by Toll Brothers Real Estate, Inc, Jennifer Robertson

Get Pre-Approved Today
Schools
Schools serving 421 Mila
School District:Irvine Unified School District
| Name | Grades | Distance |
|---|---|---|
Cadence Park 750 Benchmark, Irvine, CA 92618 | K-8 | 1.2 mi |
Portola High 1001 Cadence, Irvine, CA 92618 | 9-12 | 2.6 mi |
Disclaimer:
School attendance boundaries provided by ATTOM Data Solutions and are for reference only. Contact the school directly to verify enrollment eligibility.
Price & Sales History for 421 Mila
Date
Details
Price
Change
Source
9/21/2026
Price Reduced
$2,590,000
-3.72%
MLS
8/14/2026
Listed
$2,690,000
—
MLS
Disclaimer: Historical sales information is derived from public records provided by the county offices. Information is not guaranteed and should be independently verified.
Estimate the Cost
Estimate the Cost for 421 Mila
421 Mila, Irvine, CA 92618 (MLS# OC26177810) is a Condo property with 5 bedrooms and 5 full bathrooms. 421 Mila is currently listed for $2,590,000 and was received on August 14, 2026. Want to learn more about 421 Mila? Do you have questions about finding other Condo real estate for sale in Irvine? You can browse all Irvine real estate or contact a Coldwell Banker agent to request more information.