This is a carousel with tiles that activate property listing cards. Use the previous and next buttons to navigate.
1/1
$4,400
This is a carousel with tiles that activate property listing cards. Use the previous and next buttons to navigate.
1/1
Property Description
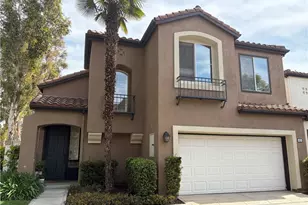
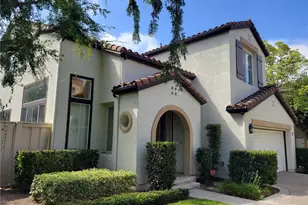
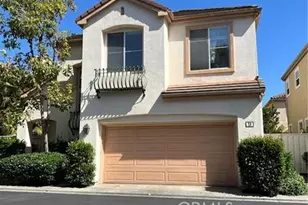
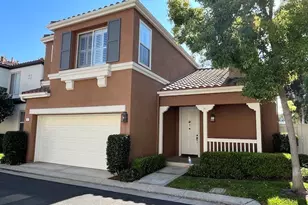
Perfect interior tract location in a desirable neighborhood. Enjoy a private, spacious, and low-maintenance backyard, ideal for relaxing or entertaining. Recently painted exterior, freshly painted interior. Features include laminate wood flooring in the living room and tile in the kitchen and bathrooms. Brand-new laminated wood flooring upstairs. The living room offers cathedral ceilings, recessed lighting, a cozy fireplace, a media niche, and plantation shutters. The kitchen provides abundant maple cabinetry, along with a newer range and a brand-new dishwasher. A stainless steel refrigerator is provided. Neer designer chandelier in the dining room. Extra storage in the garage, plus a brand new washer, and a dryer provided in "as-is" condition. Conveniently located within a short walk to schools and shopping. Enjoy access to fantastic association amenities, including pool, spa, and tennis courts.
Full Property Details
Full Property Details for 43 Del Trevi
General
- Rent: $4,400
- Status: Closed
- Type: Single Family
- Source: MRMLS
- MLS ID: OC26154013
- Added to Site: 41 day(s) ago
Rental Information
- Lease/Rent Term: Negotiable, 12 Months
Interior
- Rooms/Areas: Walk-In Closet, All Bedrooms Up, Living Room
- Fireplace: Yes
- Fireplace(s): Living Room
- Eating Areas: Dining Room
- Appliances: Disposal, Microwave, Refrigerator, Dishwasher
- Furnishings: Unfurnished
- Flooring: Carpet
Rooms
Bathrooms
- Total Bathrooms: 3
- Full Bathrooms: 2
- Half Bathrooms: 1
Bedrooms
- Total Bedrooms: 3
Other Rooms
- Laundry: Washer Included, Dryer Included
Additional Information
- Shared Amenities: Tennis Court(s), Pool, Spa/Hot Tub
- Pool Description: Association
- Spa Description: Association
Parking
- Garage: Yes
- Garage Spaces: 2
- Parking: Garage, Garage (Direct Access)
Location
- County: Orange
- Subdivision: Positano (POSI)
- Driving Directions: Cross Streets: Warner/Passeo Westpark
School Information
- School District: Irvine Unified
Community
- Pets Allowed: Yes
Heating & Cooling
- Cooling Type: Central Air
- Heating Type: Forced Air
Utilities
- Sewer: Public Sewer
- Water: Public
Structural Information
- Roof: Clay
- Common Walls: No Common Walls
- Windows: Shutters, Custom Covering, Blinds
- Doors: Double-Door Entry
- Entry Floor Number: 1
- Entry Location: Ground Level (with Steps)
- Stories/Levels: Two
- Stories Description: Two
- Square Feet: 1,560
- Sq. Ft. Source: Appraiser
- Year Built: 1996
Lot Features
- Property View: Neighborhood
- Lot Size (Acres): 0.0803
- Lot Size (Sq. Ft.): 3,500
- Lot Size Source: Estimated
- Lot Description: Back Yard
Financial Considerations
- Price Per Sq. Ft.: $2.82
- Assoc Fee Freq.: Monthly
- Security Deposit: $4,400
- Terms: Negotiable, 12 Months
Listed by Coldwell Banker Platinum Prop, Julia Veksler
Sold by None MRML, NONE NONE

Schools
Schools serving 43 Del Trevi
School District:Irvine Unified School District
| Name | Grades | Distance |
|---|---|---|
Plaza Vista School 670 Paseo W.park, Irvine, CA 92606 | K-8 | 0.1 mi |
Irvine High School 4321 Walnut Avenue, Irvine, CA 92604 | 9-12 | 1.5 mi |
Disclaimer:
School attendance boundaries provided by ATTOM Data Solutions and are for reference only. Contact the school directly to verify enrollment eligibility.
Price History for 43 Del Trevi
Date
Details
Price
Change
Source
8/07/2026
Sold
$4,400
—
MLS
7/14/2026
Listed
$4,400
—
MLS
Disclaimer: Historical sales information is derived from public records provided by the county offices. Information is not guaranteed and should be independently verified.
43 Del Trevi, Irvine, CA 92606 (MLS# OC26154013) is a Single Family property that was sold at $4,400 on August 07, 2026. Want to learn more about 43 Del Trevi? Do you have questions about finding other real estate for sale or rent in Westpark? You can browse all Westpark rentals or contact a Coldwell Banker agent to request more information.