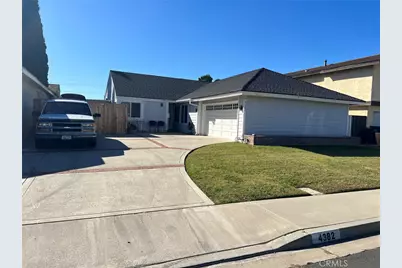
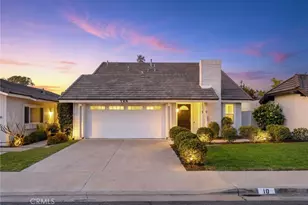
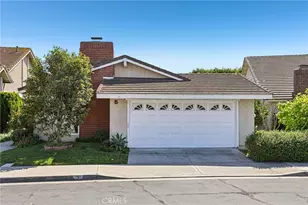
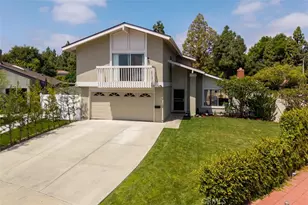
Full Property Details for 4382 Skylark St
General
- Price: $1,499,000
- HOA FEE: $108/month
- HOA FEE FREQ.: Quarterly
- Status: Active
- Type: Single Family
- Source: MRMLS
- MLS ID: OC26149359
- Updated: 8/7/2026
- Days on Market: 91 days
- Added to Site: 91 day(s) ago
Interior
- Rooms/Areas: Walk-In Closet, Laundry, All Bedrooms Down, Office, Main Floor Primary Bedroom, Kitchen, Living Room, Primary Bathroom
- Interior Features: Attic Fan, High Ceilings, Ceiling Fan(s), Recessed Lighting
- Fireplace: Yes
- Fireplace(s): Living Room
- Eating Areas: Dining Room, Breakfast Nook
- Appliances: Disposal, Microwave, Built-In Range, Electric Oven, Dishwasher, Electric Cooktop
Rooms
- Total Bathrooms: 2
- Full Bathrooms: 2
- Laundry: Individual Room, Gas & Electric Dryer Hookup
Additional Information
- Shared Amenities: Water, Cable TV, Management, Playground, Electricity, Sewer, Pool, Dog Park, Gas, Trash, Barbecue, Utilities, Outdoor Cooking Area, Picnic Area
- Pool Description: None
- Spa Description: None
Exterior
Parking
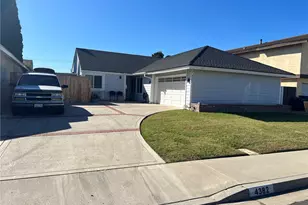
- Garage: Yes
- Garage Spaces: 2
- Parking: Garage, Concrete, Combination Driveway, Garage (Direct Access), Workshop in Garage, Driveway, Street
Location
- County: Orange
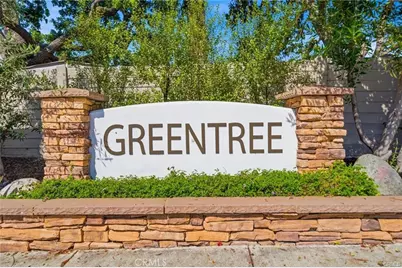
- Subdivision: Greentree (GT)
- Driving Directions: From Walnut, south on Ravenwood, left on Brookside, right on Bel Aire, left on Fountain, left on Manzanita, right on Greenbrae and right on Skylark, house is second house on the left
- Direction Faces: North
School Information
- School District: Irvine Unified
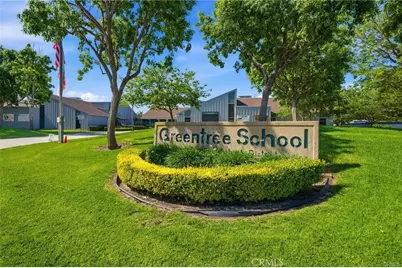
- Elementary School: GREENT
- Middle School: VENADO
- High School: IRVINE
Community
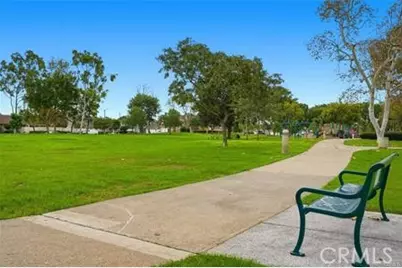
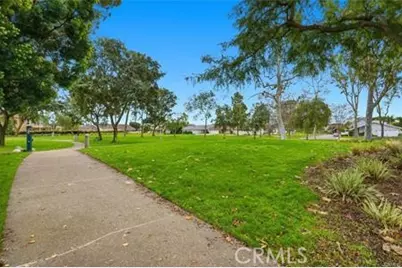
- Community Features: Curbs, Biking, Dog Park, Street Lights, Sidewalks, Suburban, Park
- Assoc. Name: Greentree HOA
Heating & Cooling
- Cooling Type: SEER Rated 13 to 15, Whole House Fan, Central Air, ENERGY STAR Qualified Equipment
- Heating Type: Natural Gas, ENERGY STAR Qualified Equipment
Utilities
- Sewer: Public Sewer
- Water: Public
Structural Information
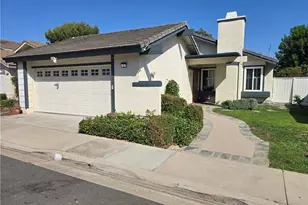
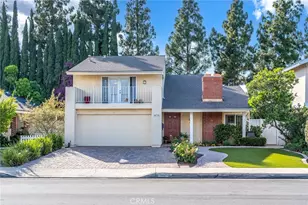
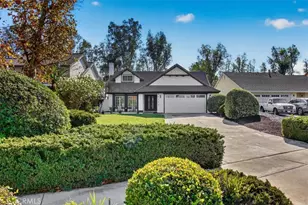
- Architectural Style: Traditional
- Structure Type: Single Family Residence
- Construction: Stucco
- Foundation: Slab
- Roof: Composition
- Common Walls: No Common Walls
- Windows: Double-Pane Windows, Skylight(s)
- Disability Access: Disability Features, Grab Bars In Bathroom(s), Main-Level Ramp
- Entry Location: Front
- Stories/Levels: One
- Stories Description: One
- Square Feet: 1,704
- Sq. Ft. Source: Assessor
- Year Built: 1974
- Year Built Source: Assessor
Lot Features
- Property View: None
- Lot Size (Acres): 0.1255
- Lot Size (Sq. Ft.): 5,466
- Lot Size Source: Assessor
- Lot Description: Park Nearby, Front Yard, Back Yard, 6-10 Units/Acre, Lawn
- Fencing (Description): Wood
Green Features
- Energy Efficient: Appliances, HVAC, Windows
- Walk Score: 80
Financial Considerations
- Price Per Sq. Ft.: $879.69
- Association Fee: $325
- Assoc Fee Freq.: Quarterly
Disclosures and Reports
- Special Conditions: Standard
Listed by Lane Tanaka, Broker, Lane Tanaka