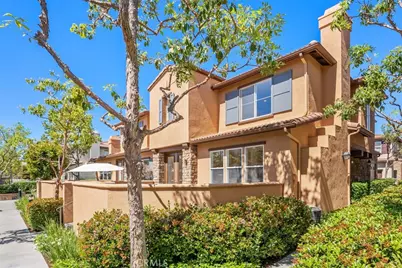
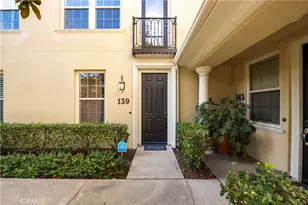
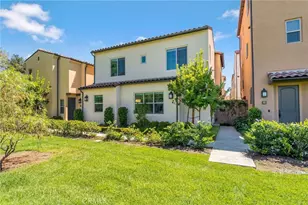
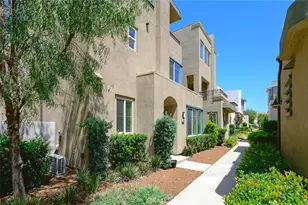
This is a carousel with tiles that activate property listing cards. Use the previous and next buttons to navigate.
1/1
$1,205,600
This is a carousel with tiles that activate property listing cards. Use the previous and next buttons to navigate.
1/1
Property Description
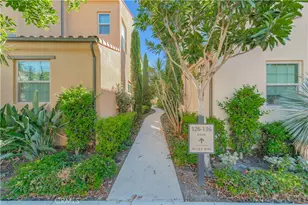
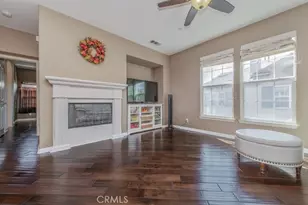
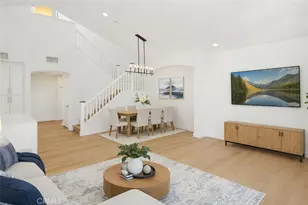
High-End, Turnkey Remodel with Functional Design, True Indoor-Outdoor Entertaining Layout & Location Within Desirable West Irvine + Lifestyle Access & The Market Place - Fully remodeled and thoughtfully upgraded, this Southwest-facing 3-bedroom, 2.5-bath townhome offers a bright, open layout and exceptional indoor-outdoor living. The main level features an open-concept living and dining area that flows seamlessly into a tastefully remodeled kitchen, complete with stainless steel appliances, Quartz Counters, contemporary backsplash, and a spacious walk-in pantry (2016 & 2021). French doors, with Roll-in screens open to an oversized patio-perfect for entertaining-overlooking a peaceful, secluded walking path.
Upstairs, a versatile bonus den with built-in desk provides the ideal space for a home office or study area. The well-sized primary suite includes an oversized walk-in closet and a high-end remodeled bathroom featuring a freestanding soaking tub and walk-in shower (2016/2021). Two additional bedrooms are generously sized and served by an updated secondary bathroom (2016/2021). A dedicated laundry room with storage and shelving adds convenience.
This exceptionally well-maintained home offers additional highlights including Google Fiber Ready, tasteful wood flooring (2021) & crown molding downstairs, carpet with extra soft padding upstairs, 2019 water heater, a downstairs powder room with new toilet (2021), a private front porch entry, and direct access to an oversized garage from the rear of the home.
Located in desirable West Irvine, residents enjoy access to resort-style amenities including pool, spa, tennis courts, parks, and playgrounds, all just moments away. Close proximity to The Market Place for Shopping, Dining and Entertainment as well as scenic hiking and biking trails completes the lifestyle offering of this exceptional home.
Full Property Details
Full Property Details for 44 Sapphire #106
General
- Sold For: $1,205,600
- HOA FEE: $270/month
- Status: Closed
- Type: Condo
- Source: MRMLS
- MLS ID: OC26048089
- Added to Site: 82 day(s) ago
Interior
- Rooms/Areas: Walk-In Closet, Primary Bedroom, Walk-In Pantry, Laundry, All Bedrooms Up, Office, Kitchen, Living Room, Primary Suite, Den, Primary Bathroom
- Interior Features: Quartz Counters, Built-in Features, High Ceilings, Ceiling Fan(s), Pantry, Open Floorplan
- Fireplace: Yes
- Fireplace(s): Living Room
- Eating Areas: Breakfast Counter/Bar, Area
- Appliances: Gas Water Heater, Gas Oven, Convection Oven, Gas Cooktop, Water Line to Refrigerator, Built-In Range, Refrigerator, Disposal, Dishwasher, Vented Exhaust Fan, Microwave, Water Heater
- Flooring: Tile, Carpet, Wood
Rooms
Bathrooms
- Total Bathrooms: 3
- Full Bathrooms: 2
- Half Bathrooms: 1
Bedrooms
- Total Bedrooms: 3
Other Rooms
- Laundry: Inside, Individual Room, Gas & Electric Dryer Hookup, Upper Level, Washer Hookup, Washer Included, Dryer Included
Additional Information
- Shared Amenities: Playground, Tennis Court(s), Pool, Outdoor Cooking Area, Spa/Hot Tub, Picnic Area
- Pool Description: Association, Community
- Spa Description: Association, Community
Exterior
- Deck/Patio: Open Patio, Stone, Patio
Parking
- Garage: Yes
- Garage Spaces: 2
- Parking: Garage, Guest, Garage Faces Rear
Location
- County: Orange
- Subdivision: Mandeville (MAND)
- Driving Directions: Jamboree >> Robinson Dr >> Left on Waterman >> Right on Topaz >> Left on Sapphire
- Direction Faces: Southwest
School Information
- School District: Tustin Unified
- Elementary School: MYFORD
- Middle School: PIONEE
- High School: BECKMA
Community
- Community Features: Gutters, Curbs, Street Lights, Biking, Hiking, Storm Drains, Sidewalks, Suburban, Park
- Assoc. Name: Crummack Huseby
Heating & Cooling
- Cooling Type: Electric, Central Air
- Heating Type: Natural Gas, Central
Utilities
- Sewer: Public Sewer
- Water: Public
Structural Information
- Architectural Style: Traditional
- Structure Type: Condominium
- Construction: Concrete, Stucco, Drywall Walls
- Foundation: Slab
- Roof: Clay, Tile
- Common Walls: 1 Common Wall, No One Below, No One Above
- Windows: Double-Pane Windows, Plantation Shutters, Screens
- Doors: French Doors, Sliding Doors
- Entry Location: 1
- Stories/Levels: Two
- Stories Description: Two
- Square Feet: 1,513
- Sq. Ft. Source: Estimated
- Year Built: 2001
- Year Built Source: Assessor
- Property Condition: Turnkey, Updated/Remodeled
Lot Features
- Property View: Neighborhood
- Lot Size Source: Assessor
- Lot Description: Patio Home
- Fencing (Description): Block
Financial Considerations
- Price Per Sq. Ft.: $796.83
- Association Fee: $270
- Assoc Fee Freq.: Monthly
- Other Fee: $89
- Other Fee Type: Association Fee 2
- Other Fee Freq.: Monthly
Disclosures and Reports
- Special Conditions: Standard
Listed by HomeSmart, Evergreen Realty, Kent Brostroem
Sold by Redfin, Maryam Amiri and Redfin, Christopher Bistolas

Get Pre-Approved Today
Schools
Schools serving 44 Sapphire #106
School District:Tustin Unified School District
| Name | Grades | Distance |
|---|---|---|
Myford Elementary School 3181 Trevino Drive, Irvine, CA 92602 | K-5 | 0.4 mi |
Pioneer Middle School, Tustin, CA 2700 Pioneer Road, Tustin, CA 92782 | 6-8 | 1.4 mi |
Arnold O. Beckman High School 3588 Bryan Avenue, Irvine, CA 92602 | 9-12 | 0.9 mi |
Disclaimer:
School attendance boundaries provided by ATTOM Data Solutions and are for reference only. Contact the school directly to verify enrollment eligibility.
Price & Sales History for 44 Sapphire #106
Date
Details
Price
Change
Source
4/24/2026
Sold
$1,206,500
4.92%
MLS
4/07/2026
Listed
$1,149,900
—
MLS
Disclaimer: Historical sales information is derived from public records provided by the county offices. Information is not guaranteed and should be independently verified.
44 Sapphire #106, Irvine, CA 92602 (MLS# OC26048089) is a Condo property that was sold at $1,205,600 on April 24, 2026. Want to learn more about 44 Sapphire #106? Do you have questions about finding other Condo real estate for sale in West Irvine? You can browse all West Irvine real estate or contact a Coldwell Banker agent to request more information.