This is a carousel with tiles that activate property listing cards. Use the previous and next buttons to navigate.
1/1
$5,418,000
This is a carousel with tiles that activate property listing cards. Use the previous and next buttons to navigate.
1/1
Property Description
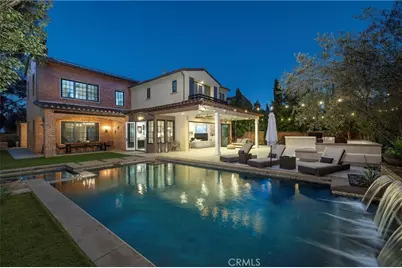
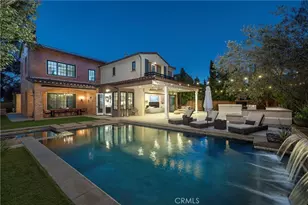
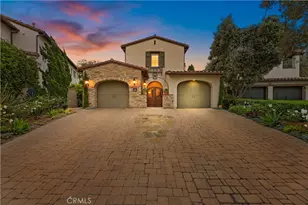
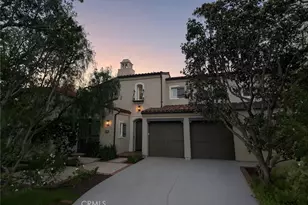
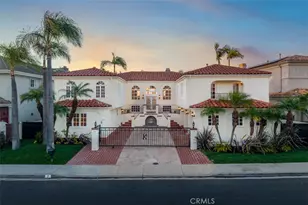
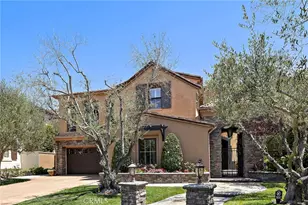
Nestled behind the guard gates of the highly coveted Turtle Ridge community, this distinguished residence commands an oversized corner lot and exemplifies refined California living. Designed for both sophisticated entertaining and everyday luxury, the resort-style backyard is a private sanctuary featuring a sparkling pool and spa, fire pit, built-in barbeque, and curated seating areas-ideal for intimate evenings or grand gatherings.
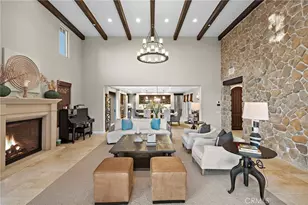
The main residence offers four generously proportioned bedrooms, complemented by a permitted attached ADU with its own private entrance, bedroom, bathroom, and sitting area-perfect for guests, extended family, or a discreet executive retreat. The kitchen and family room were thoughtfully remodeled in 2021 with contemporary finishes and timeless design. Expansive folding accordion doors in the family room open effortlessly to the backyard, creating a seamless indoor-outdoor living experience that defines Southern California luxury.
Renowned for its prestige, privacy, and security, Turtle Ridge stands as one of Irvine's most exclusive guard-gated enclaves. This exceptional property offers a rare blend of architectural elegance, modern flexibility, and an unparalleled lifestyle in one of Orange County's most desirable communities.
********previous contract cancelled at no fault of sellers & for reasons unrelated to the property********
Full Property Details
Full Property Details for 46 Woods Trail
General
- Sold For: $5,418,000
- HOA FEE: $658/month
- Status: Closed
- Type: Single Family
- Source: MRMLS
- MLS ID: OC26133023
- Added to Site: 70 day(s) ago
Interior
- Rooms/Areas: Jack & Jill, Primary Bedroom, Entry, Separate Family Room, Walk-In Pantry, Laundry, Living Room, Main Floor Bedroom, Family Room, Loft, Primary Bathroom
- Interior Features: Balcony, Quartz Counters, Unfurnished, Ceiling Fan(s), Pantry, Recessed Lighting, Wired for Sound
- Fireplace: Yes
- Fireplace(s): Dining Room, Primary Bedroom, Family Room
- Eating Areas: Breakfast Counter/Bar, Dining Room, Breakfast Nook
- Appliances: Convection Oven, Gas Cooktop, Disposal, Microwave, Refrigerator, Tankless Water Heater, Water Softener, Range Hood, Icemaker, Water Purifier, Freezer, Gas Oven, Dishwasher
- Flooring: Tile, Carpet, Wood
Rooms
Bathrooms
- Total Bathrooms: 5
- Full Bathrooms: 4
- Half Bathrooms: 1
Bedrooms
- Total Bedrooms: 5
Other Rooms
- Laundry: Inside, Gas & Electric Dryer Hookup, Upper Level, Washer Hookup, Washer Included, Dryer Included
Additional Information
- Shared Amenities: Sport Court, Pets Permitted, Guard, Gym/Exercise Room, Pool, Meeting Room, Clubhouse, Security, Picnic Area
- Pool: Yes
- Pool Description: In-Ground, Waterfall, Filtered, Private, Heated, Salt Water
- Spa Description: None
Parking
- Garage: Yes
- Garage Spaces: 2
- Parking: Garage, Driveway, Side-by-Side
Location
- County: Orange
- Subdivision: Arezzo (AREZ)
- Driving Directions: Shady Canyon / Summit Park / Canyon Terrace / Woods Trail
School Information
- School District: Irvine Unified
Community
- Community Features: Street Lights, Sidewalks, Park
- Assoc. Name: Summit At Turtle Ridge
Heating & Cooling
- Cooling Type: Central Air
- Heating Type: Fireplace(s), Forced Air, Central
Utilities
- Sewer: Public Sewer
- Water: Public
Structural Information
- Structure Type: Single Family Residence
- Builder: Pardee Homes
- Foundation: Slab
- Roof: Spanish Tile
- Common Walls: No Common Walls
- Windows: Wood Frames, Screens
- Disability Access: None
- Entry Location: 1
- Stories/Levels: Two
- Stories Description: Two
- Square Feet: 4,134
- Sq. Ft. Source: Public Records
- Year Built: 2006
- Year Built Source: Builder
- Property Condition: Turnkey, Updated/Remodeled
Lot Features
- Property View: Trees/Woods, Pool
- Lot Size (Acres): 0.2573
- Lot Size Source: Assessor
- Lot Dimensions: 11207
- Lot Description: 2-5 Units/Acre
- Fencing (Description): Stucco Wall
Financial Considerations
- Price Per Sq. Ft.: $1,310.6
- Association Fee: $658
- Assoc Fee Freq.: Monthly
Disclosures and Reports
- Special Conditions: Standard
Listed by Coldwell Banker Platinum Prop, Johnny Azodi
Sold by TopSky Realty Inc, Qiwei Nie

Get Pre-Approved Today
Schools
Schools serving 46 Woods Trail
School District:Irvine Unified School District
| Name | Grades | Distance |
|---|---|---|
Vista Verde 6 Federation Way, Irvine, CA 92603 | K-8 | 1.5 mi |
University High School 4771 Campus Drive, Irvine, CA 92612 | 9-12 | 1.9 mi |
Disclaimer:
School attendance boundaries provided by ATTOM Data Solutions and are for reference only. Contact the school directly to verify enrollment eligibility.
Price & Sales History for 46 Woods Trail
Date
Details
Price
Change
Source
7/21/2026
Sold
$5,418,000
-5.74%
MLS
6/17/2026
Listed
$5,748,000
—
MLS
Disclaimer: Historical sales information is derived from public records provided by the county offices. Information is not guaranteed and should be independently verified.
46 Woods Trail, Irvine, CA 92603 (MLS# OC26133023) is a Single Family property that was sold at $5,418,000 on July 21, 2026. Want to learn more about 46 Woods Trail? Do you have questions about finding other Single Family real estate for sale in Irvine? You can browse all Irvine real estate or contact a Coldwell Banker agent to request more information.