This is a carousel with tiles that activate property listing cards. Use the previous and next buttons to navigate.
1/1
$5,200
This is a carousel with tiles that activate property listing cards. Use the previous and next buttons to navigate.
1/1
Property Description
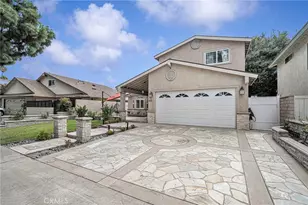
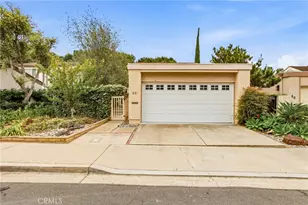
University Park! Exceptional location overlooking a scenic greenbelt and a quiet interior street. The home is currently being freshly painted and will feature newer "wood" flooring downstairs, with new upstairs flooring installed to match. Enjoy a private front courtyard offering exceptional privacy and a spacious paver-finished backyard overlooking the greenbelt. The newly remodeled kitchen features newer appliances, a newer dishwasher, a newer faucet, a breakfast bar, and opens to the family room. A separate living room provides additional living space, while the formal dining room can also serve as a den or home office. Additional upgrades include newer dual-pane windows, a remodeled upstairs bathroom, and a brand-new central A/C system. (In the past, the owners lived in the home comfortably without a/c.) The spacious primary suite features a large private balcony overlooking the greenbelt. Resort-Style Community & Premium Location: Situated in one of University Park's most desirable neighborhoods, residents enjoy exceptional resort-style amenities, including pools, spa, tennis courts, a clubhouse, expansive parks, greenbelts, and miles of scenic walking and biking paths. The home is within easy walking distance of shopping, dining, and highly rated schools. The elementary school is less than one mile away, the middle school is approximately 0.3 miles away, and University High School is approximately 1.3 miles via a direct, scenic bike path along the greenbelt. A washer, dryer, and kitchen refrigerator are provided for the tenant's convenience. No smoking or vaping of any kind is permitted anywhere on the property, including inside the home, the front courtyard, or the backyard. Renter's insurance is required. More pictures coming soon.
Full Property Details
Full Property Details for 48 Oak Tree Ln
General
- Rent: $5,200
- Status: Closed
- Type: Single Family
- Source: MRMLS
- MLS ID: OC26108500
- Added to Site: 38 day(s) ago
Rental Information
- Lease/Rent Term: 12 Months
Interior
- Rooms/Areas: All Bedrooms Up
- Fireplace: Yes
- Fireplace(s): Living Room
- Eating Areas: Family Kitchen, Dining Room
- Appliances: Dishwasher
- Furnishings: Unfurnished
- Flooring: Tile, Carpet, Wood
Rooms
Bathrooms
- Total Bathrooms: 3
- Full Bathrooms: 2
- Half Bathrooms: 1
Bedrooms
- Total Bedrooms: 3
Other Rooms
- Laundry: In Garage
Additional Information
- Shared Amenities: Tennis Court(s), Pool, Clubhouse, Spa/Hot Tub
- Pool Description: Association
- Spa Description: Association
Parking
- Garage: Yes
- Garage Spaces: 2
- Parking: Garage Faces Front, Garage Door Opener
Location
- County: Orange
- Subdivision: Village III (Village Park) (V3)
- Driving Directions: From University to Yale, Left on Royce, Right on Oak Tree Ln. Cross Streets: Royce/Yale
School Information
- School District: Irvine Unified
Heating & Cooling
- Cooling Type: None
- Heating Type: Central
Utilities
- Sewer: Public Sewer
- Water: Public
Structural Information
- Construction: Wood Siding, Stucco
- Roof: Composition
- Common Walls: 1 Common Wall
- Entry Floor Number: 1
- Entry Location: Ground Level (No Steps)
- Stories/Levels: Two
- Stories Description: Two
- Square Feet: 1,960
- Sq. Ft. Source: Public Records
- Year Built: 1969
Lot Features
- Property View: Park/Greenbelt, Neighborhood
- Lot Size (Acres): 0.0689
- Lot Size (Sq. Ft.): 3,000
- Lot Size Source: Assessor
- Lot Description: Front Yard, Back Yard
Financial Considerations
- Price Per Sq. Ft.: $2.65
- Assoc Fee Freq.: Monthly
- Security Deposit: $6,500
- Terms: 12 Months
Disclosures and Reports
- Inclusions: Washer and Dryer in "as is" conditions. Kitchen refrigerator.
Listed by Coldwell Banker Platinum Prop, Julia Veksler
Sold by None MRML, NONE NONE

Schools
Schools serving 48 Oak Tree Ln
School District:Irvine Unified School District
| Name | Grades | Distance |
|---|---|---|
University Park Elementary School 4572 Sandburg Way, Irvine, CA 92612 | K-6 | 0.5 mi |
Rancho San Joaquin Middle School 4861 Michelson Drive, Irvine, CA 92612 | 7-8 | 0.2 mi |
University High School 4771 Campus Drive, Irvine, CA 92612 | 9-12 | 0.9 mi |
Disclaimer:
School attendance boundaries provided by ATTOM Data Solutions and are for reference only. Contact the school directly to verify enrollment eligibility.
Price History for 48 Oak Tree Ln
Date
Details
Price
Change
Source
7/26/2026
Sold
$5,200
—
MLS
7/17/2026
Listed
$5,200
—
MLS
Disclaimer: Historical sales information is derived from public records provided by the county offices. Information is not guaranteed and should be independently verified.
48 Oak Tree Lane, Irvine, CA 92612 (MLS# OC26108500) is a Single Family property that was sold at $5,200 on July 26, 2026. Want to learn more about 48 Oak Tree Lane? Do you have questions about finding other real estate for sale or rent in University Park? You can browse all University Park rentals or contact a Coldwell Banker agent to request more information.