This is a carousel with tiles that activate property listing cards. Use the previous and next buttons to navigate.
1/52
$2,338,000
This is a carousel with tiles that activate property listing cards. Use the previous and next buttons to navigate.
1/52
Property Description & Video
5 Upland, Irvine, CAVideo Tour of 5 Upland, Irvine, CA.
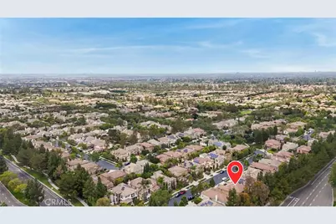
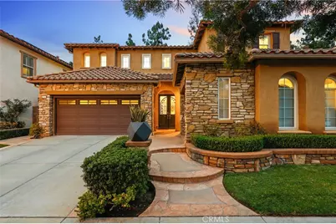
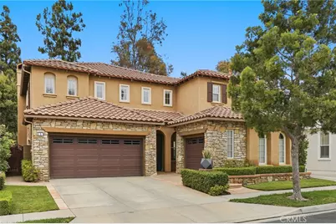
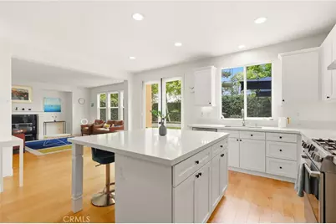
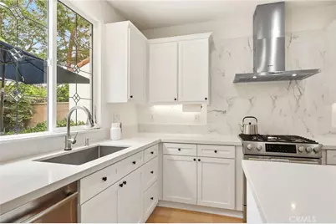
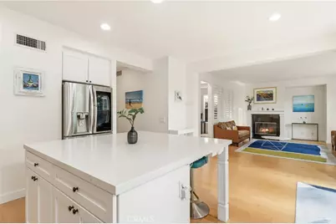
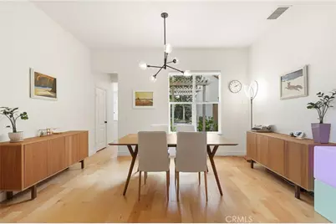
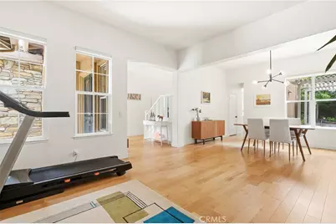
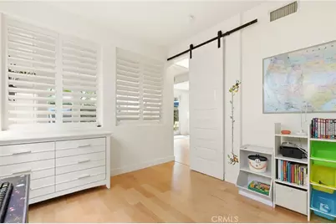
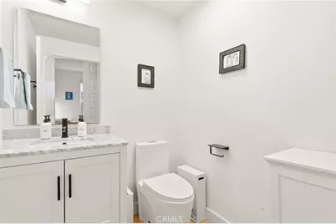
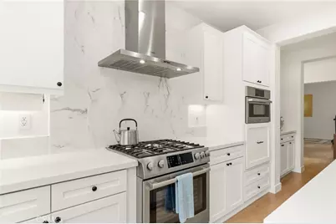
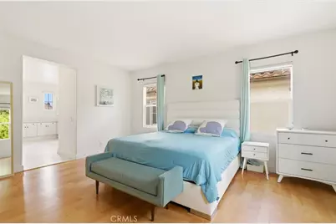
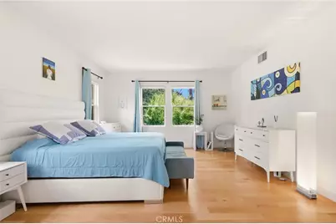
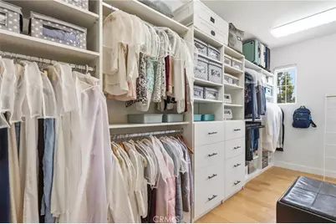
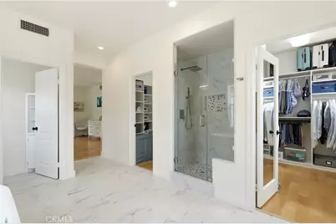
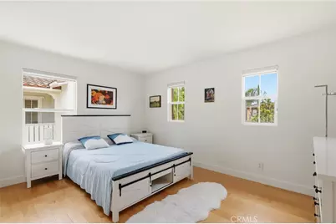
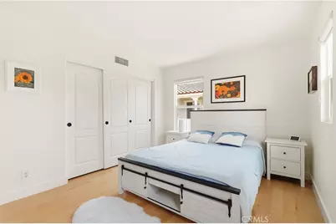
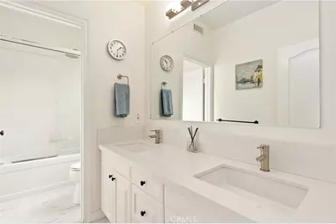
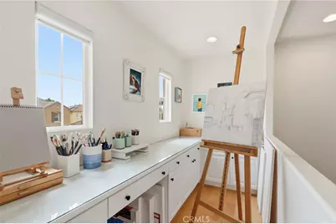
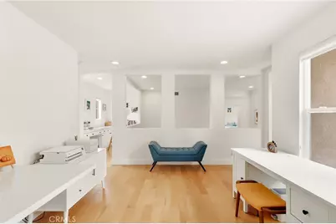
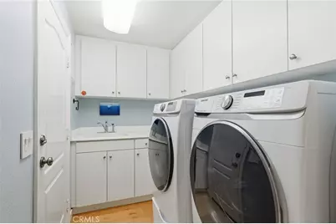
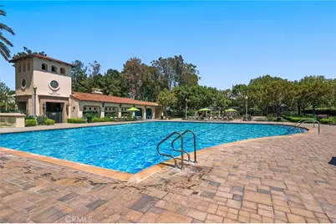
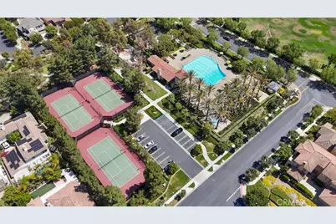
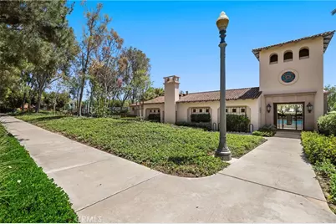
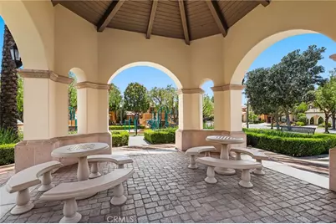
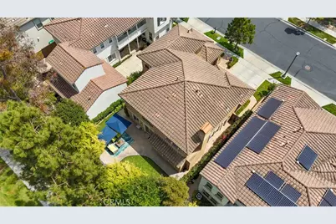
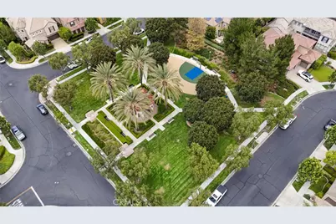
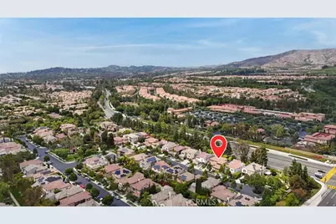
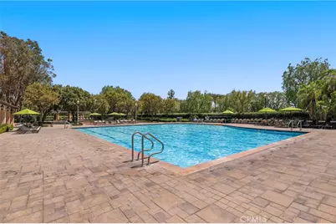
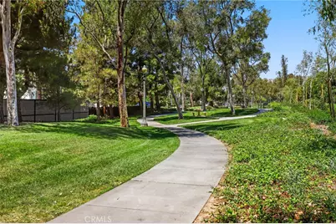
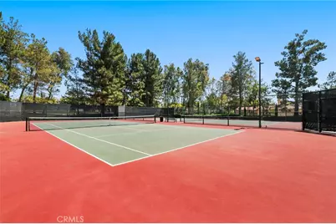
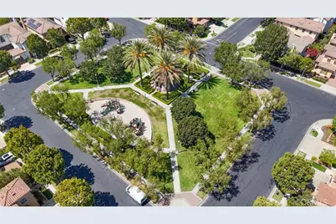
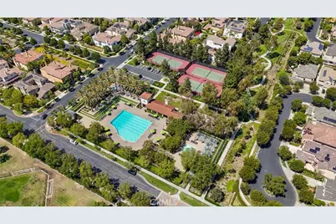
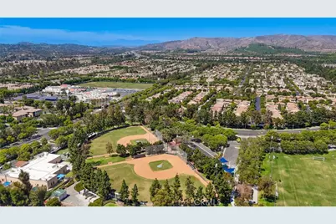
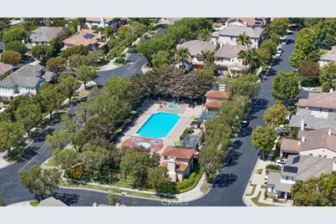
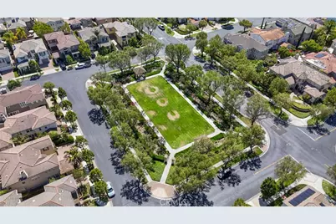
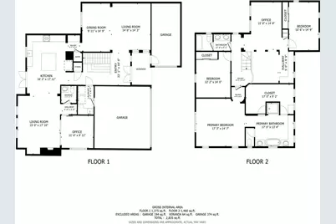
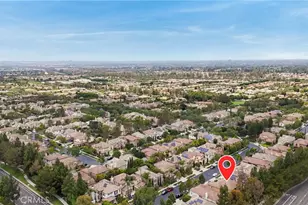
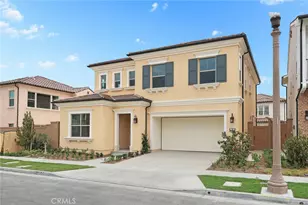
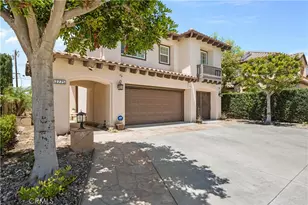
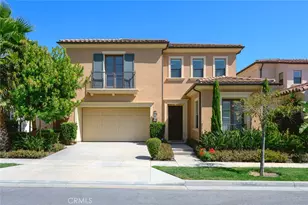
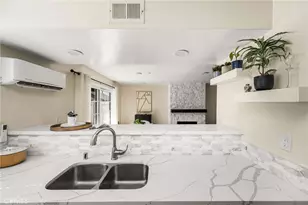
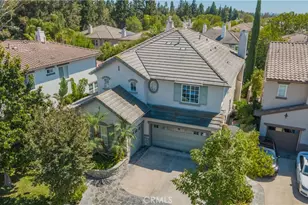
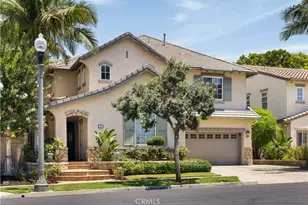
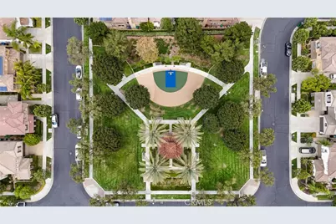
HOT VALUE! Guard-gated luxury meets unmatched community amenities-don't miss one of Irvine's best buy! Tucked near the end of a quiet cul-de-sac in Irvine's premier 24-hour guard-gated Northpark community, boasting 3 secure guard gate entrances. This stunning 4BR, 2.5BA detached home features a bright, open floor plan with high ceilings. The versatile downstairs layout includes a convenient main-floor den/office (or 4th bedroom), half bath, laundry room, and a formal living/dining area leading to a spacious family room with a cozy fireplace. The fully upgraded kitchen offers classic white cabinetry and a large center island. Upstairs, discover a large loft, flex tech/art loft, and an expansive primary suite with a massive walk-in closet and a spa-like bath. Exceptional parking includes a 3-car garage layout (a direct-access 2-car garage plus a separate 1-car garage). Enjoy unparalleled resort-style amenities, including multiple swimming pools, parks, playgrounds, basketball and tennis courts. Assigned to top rated Tustin Unified schools, and Orchard Hills shopping nearby!
Full Property Details
Full Property Details for 5 Upland
General
- Price: $2,338,000
- HOA FEE: $296/month
- Status: Active
- Type: Single Family
- Source: MRMLS
- MLS ID: OC26139792
- Updated: 9/5/2026
- Days on Market: 92 days
- Added to Site: 92 day(s) ago
Interior
- Rooms/Areas: Walk-In Closet, Separate Family Room, Walk-In Pantry, Art Studio, Attic, Laundry, Multi-Level Bedroom, Living Room, Main Floor Bedroom, Family Room, Loft
- Interior Features: Quartz Counters, Unfurnished, High Ceilings, Pantry, Recessed Lighting, Two-Story Ceilings, Open Floorplan
- Fireplace: Yes
- Fireplace(s): Gas, Family Room
- Eating Areas: Dining Room, In Kitchen
- Appliances: Microwave, Warming Drawer, Refrigerator, ENERGY STAR Qualified Water Heater, Range Hood, Gas Range, Water Line to Refrigerator, Gas Oven, Dishwasher
- Flooring: Wood
Rooms
Bathrooms
- Total Bathrooms: 3
- Full Bathrooms: 2
- Half Bathrooms: 1
Bedrooms
- Total Bedrooms: 4
Other Rooms
- Laundry: Inside, Individual Room, Gas & Electric Dryer Hookup, Washer Hookup
Additional Information
- Shared Amenities: Pool, Dog Park, Barbecue, Spa/Hot Tub
- Pool Description: Association
- Spa Description: Association
Parking
- Garage: Yes
- Garage Spaces: 3
- Parking: Garage, Driveway Up Slope From Street, Gated, Garage (Direct Access), Garage (Single Door), Garage Faces Front, Driveway, Garage Faces Side, Guarded
Location
- County: Orange
- Driving Directions: MarVista to Upland
School Information
- School District: Tustin Unified
- Middle School: ORCHIL
- High School: TUSTIN
Community
- Community Features: Dog Park, Sidewalks, Park
- Assoc. Name: Crummack Huseby
Heating & Cooling
- Cooling Type: Dual, Central Air
- Heating Type: Fireplace(s), Forced Air, Central
Utilities
- Sewer: Public Sewer
- Water: Public
Structural Information
- Structure Type: Single Family Residence
- Construction: Stucco
- Roof: Spanish Tile
- Common Walls: No Common Walls
- Entry Location: 1
- Stories/Levels: Two
- Stories Description: Two
- Square Feet: 2,814
- Sq. Ft. Source: Assessor
- Year Built: 2001
- Year Built Source: Public Records
Lot Features
- Property View: Neighborhood
- Lot Size (Acres): 0.1083
- Lot Size (Sq. Ft.): 4,717
- Lot Size Source: Assessor
- Lot Description: Front Yard
- Fencing (Description): None
Financial Considerations
- Price Per Sq. Ft.: $830.85
- Association Fee: $296
- Assoc Fee Freq.: Monthly
Disclosures and Reports
- Special Conditions: Standard
- Inclusions: Refrigerator, Washer, Dryer, Stove, Cabinets, Storage Shelves, Lighting Fixtures, Built-In Appliances, Window Screens, Air Cooler/Conditioners, Garage Door Openers, Water Fountains
Listed by Redfin, Joseph Chow and Redfin, Jared Okawa

Get Pre-Approved Today
Schools
Schools serving 5 Upland
School District:Tustin Unified School District
| Name | Grades | Distance |
|---|---|---|
Hicks Canyon Elementary School 3817 Viewpark Avenue, Irvine, CA 92602 | K-5 | 0.6 mi |
Orchard Hills School 11555 Culver Drive, Irvine, CA 92602 | K-5 | 2.1 mi |
Arnold O. Beckman High School 3588 Bryan Avenue, Irvine, CA 92602 | 9-12 | 1.5 mi |
Disclaimer:
School attendance boundaries provided by ATTOM Data Solutions and are for reference only. Contact the school directly to verify enrollment eligibility.
Price & Sales History for 5 Upland
Date
Details
Price
Change
Source
8/19/2026
Price Reduced
$2,338,000
-1.76%
MLS
7/08/2026
Listed
$2,380,000
109.69%
MLS
9/25/2019
Sold
$1,135,000
—
Public Record
Disclaimer: Historical sales information is derived from public records provided by the county offices. Information is not guaranteed and should be independently verified.
Tax History
Tax History for 5 Upland
Year
Property Taxes
Change
Tax Assessment
Change
2025
$14,734
—
$1,266,110
2%
2025
$14,734
4%
$1,241,285
2%
2024
$14,108
2%
$1,216,947
2%
2023
$13,864
2%
$1,193,086
2%
2022
$13,605
-9%
$1,169,693
2%
2021
$15,010
1%
$1,146,758
1%
2020
$14,892
37%
$1,135,000
51%
2019
$10,834
2%
$753,483
2%
2018
$10,629
2%
$738,709
2%
2017
$10,392
2%
$724,225
2%
2016
$10,222
—
$710,025
2%
2015
$10,173
1%
$699,360
2%
2014
$10,027
-1%
$685,661
—
2013
$10,083
—
$682,563
—
Disclaimer: Historical tax information is derived from public records provided by the county offices. Information is not guaranteed and should be independently verified.
Estimate the Cost
Estimate the Cost for 5 Upland
5 Upland, Irvine, CA 92602 (MLS# OC26139792) is a Single Family property with 4 bedrooms, 2 full bathrooms and 1 partial bathroom. 5 Upland is currently listed for $2,338,000 and was received on July 08, 2026. Want to learn more about 5 Upland? Do you have questions about finding other Single Family real estate for sale in Northpark? You can browse all Northpark real estate or contact a Coldwell Banker agent to request more information.