This is a carousel with tiles that activate property listing cards. Use the previous and next buttons to navigate.
1/1
$1,320,000
This is a carousel with tiles that activate property listing cards. Use the previous and next buttons to navigate.
1/1
Property Description
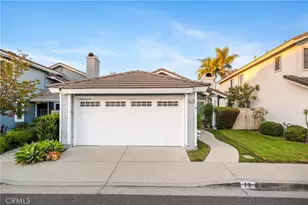
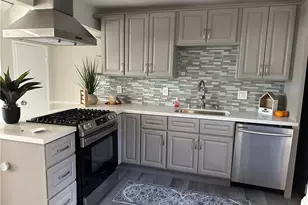
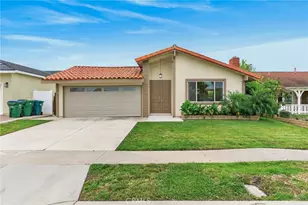
Welcome to this beautifully maintained, move-in-ready single-story residence located in one of Irvine's most desirable neighborhoods. Situated on a spacious lot within a quiet interior tract, this charming 3-bedroom, 2-bathroom home offers a thoughtfully designed floor plan, comfortable living spaces, and exceptional outdoor amenities. A welcoming double-door entry opens to a bright and inviting interior featuring wood flooring and newer dual-pane windows. The well-appointed kitchen offers granite countertops, ample cabinetry, and a convenient breakfast area that flows seamlessly into the dining space. The formal living room features a beautiful fireplace, creating a warm and inviting setting for gatherings and everyday living. The spacious primary suite is highlighted by oversized sliding glass doors that provide direct access to the backyard patio, along with a large walk-in shower. Two additional generously sized bedrooms share a well-appointed hallway bathroom with a tub and shower combination. Outdoor living is a true highlight of the property, with expansive side yards, a spacious backyard, mature fruit trees, and low-maintenance artificial turf. Recent improvements include a newer water heater, newer HVAC system, newer Milgard windows, newer insulation in attic, and updated vinyl fencing. The home also features a two-car attached garage with convenient direct access to the interior. Ideally located within walking distance of a neighborhood park, elementary school, and Irvine High School, the property is also conveniently close to Heritage Park, Walnut Village Center, Woodbridge Lake, the William Woollett Jr. Aquatics Center, shopping, dining, and major freeways. Residents can enjoy the benefits of Irvine's highly regarded Irvine Unified School District, along with the added advantage of no HOA dues and no Mello-Roos. Offering comfort, convenience, and an exceptional location, this well-maintained home presents a wonderful opportunity to enjoy the best of Irvine living in a turnkey, single-story setting.
Full Property Details
Full Property Details for 5002 Barkwood
General
- Sold For: $1,320,000
- Status: Closed
- Type: Single Family
- Source: MRMLS
- MLS ID: OC26180369
- Added to Site: 54 day(s) ago
Interior
- Rooms/Areas: Primary Bedroom, Entry, Laundry, All Bedrooms Down, Main Floor Primary Bedroom, Kitchen, Living Room, Main Floor Bedroom, Primary Bathroom
- Interior Features: Crown Molding, Ceiling Fan(s), Granite Counters
- Fireplace: Yes
- Fireplace(s): Gas Starter, Living Room
- Eating Areas: Dining Room, Area
- Appliances: Water Heater, Microwave, Built-In Range, Refrigerator, Gas Range, Gas Oven, Dishwasher, Gas & Electric Range
- Flooring: Vinyl
Rooms
Bathrooms
- Total Bathrooms: 2
- Full Bathrooms: 2
Bedrooms
- Total Bedrooms: 3
Other Rooms
- Laundry: Inside, Individual Room, Gas & Electric Dryer Hookup, Washer Hookup
Additional Information
- Pool Description: None
- Spa Description: None
Exterior
- Deck/Patio: Patio, Wraparound
Parking
- Garage: Yes
- Garage Spaces: 2
- Parking: Garage, Garage (Direct Access), Garage (Single Door), Garage Faces Front, Driveway, Garage Door Opener, Street
Location
- County: Orange
- Subdivision: El Camino Glen (CH)
- Driving Directions: From the I-5: Exit at Jeffrey Road and head north. Turn right onto Walnut Avenue. Continue toward the El Camino Real / Walnut Village area. Turn onto Barkwood Avenue and follow the residential street to 5002 Barkwood Ave. The home is located in the E
School Information
- School District: Irvine Unified
- Elementary School: GREENT
- Middle School: VENADO
- High School: IRVINE
Community
- Community Features: Curbs, Biking, Street Lights, Suburban
Heating & Cooling
- Cooling Type: Gas, Electric, Central Air
- Heating Type: Natural Gas, Central
Utilities
- Sewer: Public Sewer
- Water: Public
Structural Information
- Architectural Style: Traditional, Ranch
- Structure Type: Single Family Residence
- Construction: Wood Siding, Concrete, Stucco, Drywall Walls
- Foundation: Slab
- Roof: Asphalt
- Common Walls: No Common Walls
- Windows: Screens
- Disability Access: None
- Entry Location: 1
- Stories/Levels: One
- Stories Description: One
- Square Feet: 1,480
- Sq. Ft. Source: Assessor
- Year Built: 1971
- Year Built Source: Assessor
- Property Condition: Turnkey
Lot Features
- Property View: Neighborhood
- Lot Size (Acres): 0.127
- Lot Size Source: Assessor
- Lot Description: 0-1 Unit/Acre, Level, Yard
- Fencing (Description): Vinyl, Good Condition
Financial Considerations
- Price Per Sq. Ft.: $891.89
Disclosures and Reports
- Special Conditions: Standard
Listed by Redfin, Maryam Amiri and Redfin, Tony Kuo
Sold by Keller Williams Realty Irvine, Yuyao Chen

Get Pre-Approved Today
Schools
Schools serving 5002 Barkwood
School District:Irvine Unified School District
| Name | Grades | Distance |
|---|---|---|
Greentree Elementary School 4200 Manzanita Street, Irvine, CA 92604 | K-6 | 0.8 mi |
Venado Middle School 4 Deerfield Avenue, Irvine, CA 92604 | 7-8 | 0.7 mi |
Irvine High School 4321 Walnut Avenue, Irvine, CA 92604 | 9-12 | 0.8 mi |
Disclaimer:
School attendance boundaries provided by ATTOM Data Solutions and are for reference only. Contact the school directly to verify enrollment eligibility.
Price & Sales History for 5002 Barkwood
Date
Details
Price
Change
Source
9/29/2026
Sold
$1,320,000
-5.7%
MLS
8/19/2026
Listed
$1,399,800
—
MLS
Disclaimer: Historical sales information is derived from public records provided by the county offices. Information is not guaranteed and should be independently verified.
5002 Barkwood, Irvine, CA 92604 (MLS# OC26180369) is a Single Family property that was sold at $1,320,000 on September 29, 2026. Want to learn more about 5002 Barkwood? Do you have questions about finding other Single Family real estate for sale in El Camino Real? You can browse all El Camino Real real estate or contact a Coldwell Banker agent to request more information.