This is a carousel with tiles that activate property listing cards. Use the previous and next buttons to navigate.
1/39
$2,149,000
This is a carousel with tiles that activate property listing cards. Use the previous and next buttons to navigate.
1/39
Property Description
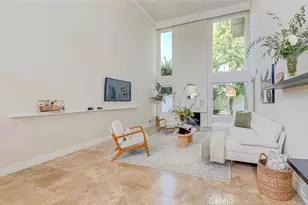
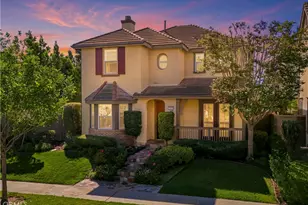
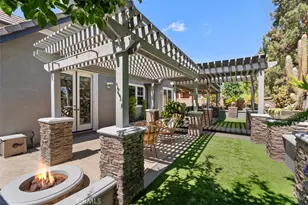
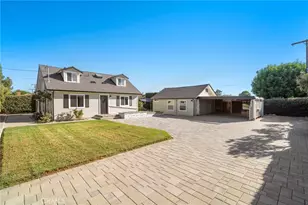
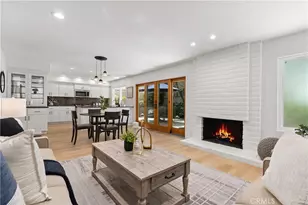
Stunning Detached Home in Prime Interior Location. Tucked away in a highly desirable, quiet interior location with absolutely no street-facing exposure, this fully detached home offers the perfect blend of privacy, luxury, and modern convenience. Boasting an ideal original floor plan, the home features a sought-after main-floor bedroom complete with built-in bookshelves and a bathroom with a walk-in shower. Extensively remodeled and upgraded in recent years, the interior showcases premium travertine tile flooring downstairs, elegant hardwood flooring upstairs, and dual-pane windows throughout. Practical luxuries abound, including custom closet organizers, an indoor laundry, and a tankless water heater. ***Gourmet Chef's Kitchen: The beautifully remodeled kitchen is equipped with top-tier finishes, featuring: A premium Viking stove. A sleek, counter-depth refrigerator. Contemporary wood cabinetry with convenient pull-out pantry shelves. High-end granite countertops. Full house water filtration system. ***Low-Maintenance Outdoor Living: Step outside into a large, incredibly private backyard. Both the front and rear outdoor areas are fully paved, meticulously designed for low-maintenance living and effortless entertaining. ***Resort-Style Community & Premium Location: Situated in an exceptional neighborhood, residents enjoy access to premier, resort-style amenities including a saltwater pool, jacuzzi, tennis courts, a clubhouse, expansive parks, greenbelts, and miles of scenic walking paths. The home is within easy walking distance of local shopping centers and top-tier schools:
Elementary School: Less than 1 mile. Middle School: 0.5 mile. University High School: Approximately 1.3 miles via a direct, scenic bike path along the greenbelt.
Full Property Details
Full Property Details for 5031 Corkwood
General
- Price: $2,149,000
- HOA FEE: $203/month
- Status: Active
- Type: Single Family
- Source: MRMLS
- MLS ID: OC26133820
- Updated: 8/23/2026
- Days on Market: 46 days
- Added to Site: 46 day(s) ago
Interior
- Rooms/Areas: Art Studio, Laundry, Kitchen, Living Room, Main Floor Bedroom, Family Room
- Interior Features: High Ceilings, Copper Plumbing (Full), Cathedral Ceiling(s)
- Fireplace: Yes
- Fireplace(s): Wood Burning, Gas Starter, Living Room
- Eating Areas: Breakfast Counter/Bar, Family Kitchen, Dining Room, In Kitchen, In Family Room
- Appliances: Microwave, Refrigerator, Gas Water Heater, Tankless Water Heater, Gas Range, Dishwasher
- Flooring: Tile, Wood
Rooms
Bathrooms
- Total Bathrooms: 3
- Full Bathrooms: 3
Bedrooms
- Total Bedrooms: 4
Other Rooms
- Laundry: Inside
Additional Information
- Shared Amenities: Hiking Trails, Playground, Tennis Court(s), Pool, Barbecue, Spa/Hot Tub, Picnic Area, Biking Trails
- Pool Description: Association
- Spa Description: Association
Parking
- Garage: Yes
- Garage Spaces: 2
- Parking: Garage, Garage (Direct Access), Garage Door Opener
Location
- County: Orange
- Subdivision: Parkside - Deane (PD)
- Driving Directions: University and Yale
School Information
- School District: Irvine Unified
- Elementary School: UNIPAR
- Middle School: RASAJU
- High School: UNIVER
Community
- Community Features: Biking, Street Lights, Sidewalks, Park
- Assoc. Name: Parkside Community Association
Heating & Cooling
- Cooling Type: Central Air
- Heating Type: Forced Air, Central
Utilities
- Sewer: Public Sewer
- Water: Public
Structural Information
- Structure Type: Single Family Residence
- Foundation: Slab
- Roof: Tile
- Common Walls: No Common Walls
- Windows: Double-Pane Windows
- Doors: French Doors
- Entry Location: 1
- Stories/Levels: Two
- Stories Description: Two
- Square Feet: 2,182
- Sq. Ft. Source: Assessor
- Year Built: 1974
- Year Built Source: Assessor
Lot Features
- Property View: Neighborhood
- Lot Size (Acres): 0.1056
- Lot Size (Sq. Ft.): 4,600
- Lot Size Source: Assessor
- Irrigation System: Sprinkler System
- Lot Description: Landscaped, Front Yard, Sprinkler System, Yard
Financial Considerations
- Price Per Sq. Ft.: $984.88
- Association Fee: $203
- Assoc Fee Freq.: Monthly
Disclosures and Reports
- Special Conditions: Trust, Standard
Listed by Coldwell Banker Platinum Prop, Julia Veksler
Get Pre-Approved Today
Schools
Schools serving 5031 Corkwood
School District:Irvine Unified School District
| Name | Grades | Distance |
|---|---|---|
University Park Elementary School 4572 Sandburg Way, Irvine, CA 92612 | K-6 | 0.7 mi |
Rancho San Joaquin Middle School 4861 Michelson Drive, Irvine, CA 92612 | 7-8 | 0.3 mi |
University High School 4771 Campus Drive, Irvine, CA 92612 | 9-12 | 0.9 mi |
Disclaimer:
School attendance boundaries provided by ATTOM Data Solutions and are for reference only. Contact the school directly to verify enrollment eligibility.
Price & Sales History for 5031 Corkwood
Date
Details
Price
Change
Source
7/24/2026
Price Reduced
$2,149,000
-4.49%
MLS
7/09/2026
Listed
$2,250,000
235.82%
MLS
4/23/2009
Sold
$670,000
—
Public Record
Disclaimer: Historical sales information is derived from public records provided by the county offices. Information is not guaranteed and should be independently verified.
Tax History
Tax History for 5031 Corkwood
Year
Property Taxes
Change
Tax Assessment
Change
2025
$8,809
—
$860,346
2%
2025
$8,809
2%
$843,477
2%
2024
$8,625
3%
$826,939
2%
2023
$8,402
2%
$810,725
2%
2022
$8,250
2%
$794,829
2%
2021
$8,065
1%
$779,245
1%
2020
$8,018
2%
$771,255
2%
2019
$7,840
2%
$756,133
2%
2018
$7,701
2%
$741,307
2%
2017
$7,541
5%
$726,772
2%
2016
$7,201
2%
$712,522
2%
2015
$7,092
2%
$701,820
2%
2014
$6,953
—
$688,073
—
2013
$6,921
—
$684,964
—
Disclaimer: Historical tax information is derived from public records provided by the county offices. Information is not guaranteed and should be independently verified.
Estimate the Cost
Estimate the Cost for 5031 Corkwood
5031 Corkwood, Irvine, CA 92612 (MLS# OC26133820) is a Single Family property with 4 bedrooms and 3 full bathrooms. 5031 Corkwood is currently listed for $2,149,000 and was received on July 09, 2026. Want to learn more about 5031 Corkwood? Do you have questions about finding other Single Family real estate for sale in University Park? You can browse all University Park real estate or contact a Coldwell Banker agent to request more information.