This is a carousel with tiles that activate property listing cards. Use the previous and next buttons to navigate.
1/42
$999,995
This is a carousel with tiles that activate property listing cards. Use the previous and next buttons to navigate.
1/42
Property Description
Remodeled & Light-Filled University Park Home
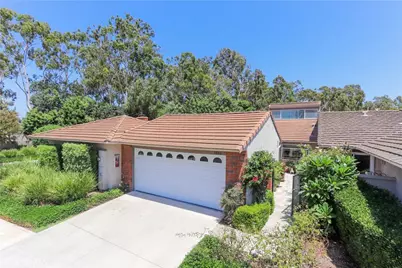
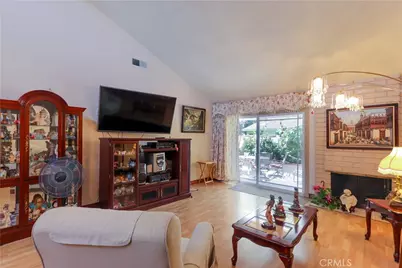
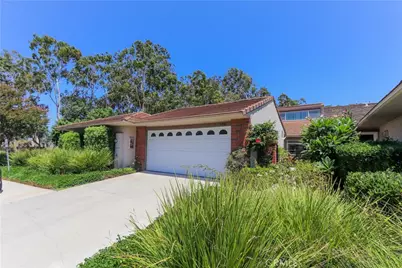
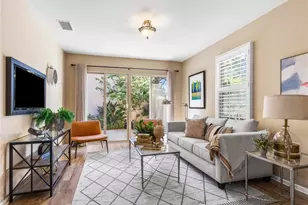
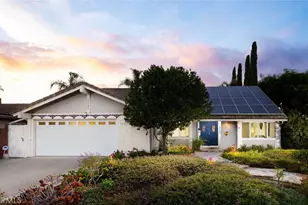
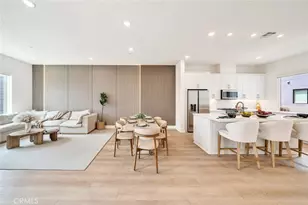
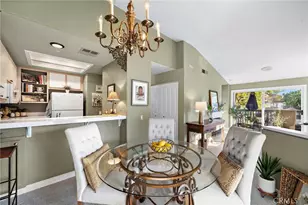
Welcome to this beautifully updated 2-bedroom, 2-bath home in the desirable University Park community of Irvine. Thoughtfully remodeled and move-in ready, this inviting residence combines modern improvements with an open, airy floor plan and impressive high ceilings that create a wonderful sense of space and natural light.
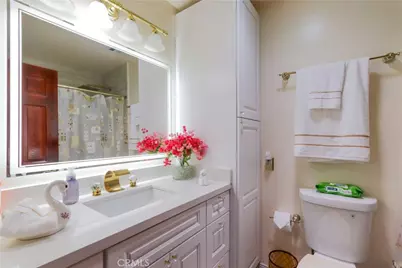
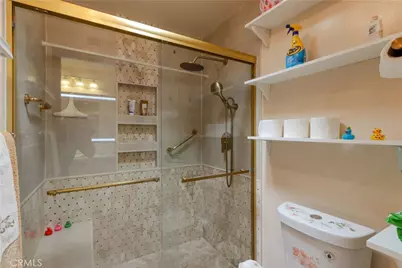
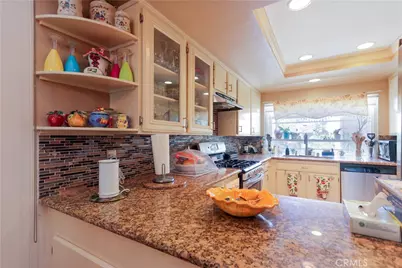
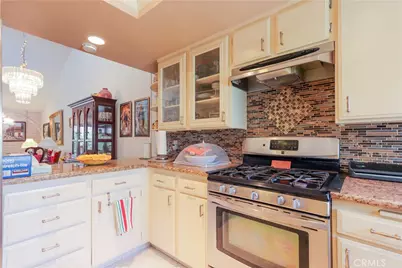
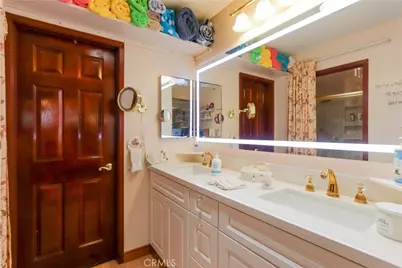
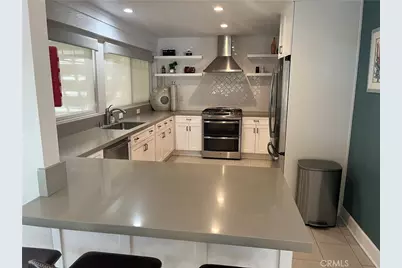
The remodeled kitchen, completed approximately three years ago, offers a fresh, contemporary feel and flows seamlessly into the living and dining areas. Both bathrooms have been beautifully remodeled and feature high ceilings and skylights, filling the spaces with abundant natural light and creating a bright, airy atmosphere.
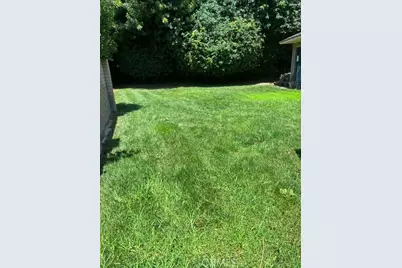
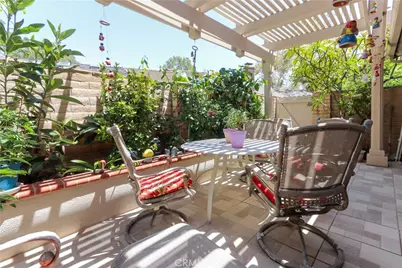
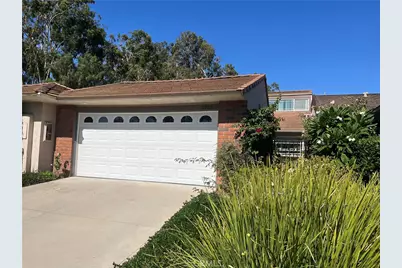
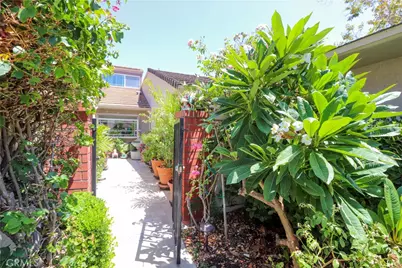
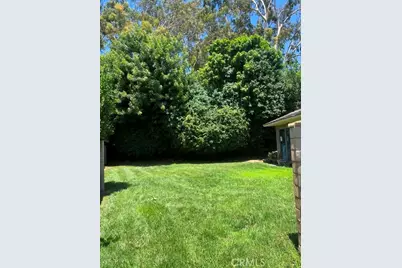
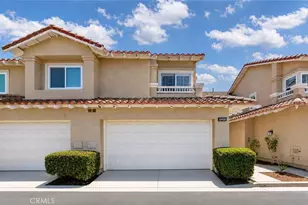
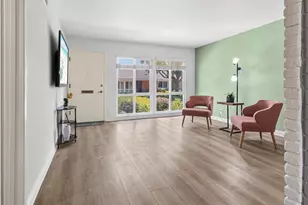
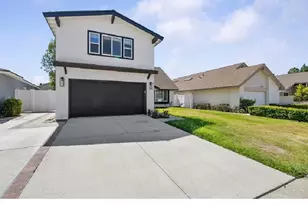
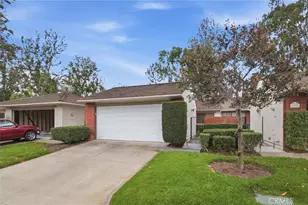
Additional improvements include new flooring throughout and inviting front and rear patios, providing comfortable outdoor spaces for relaxing, entertaining, or enjoying California's indoor-outdoor lifestyle. A 2-car attached garage adds convenience and functionality.
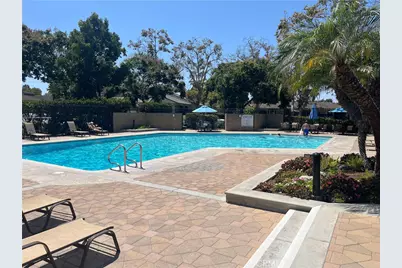
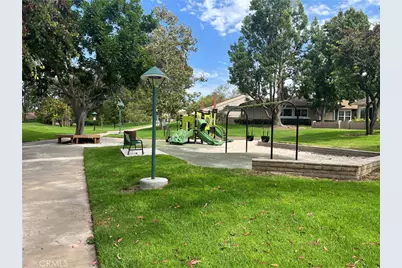
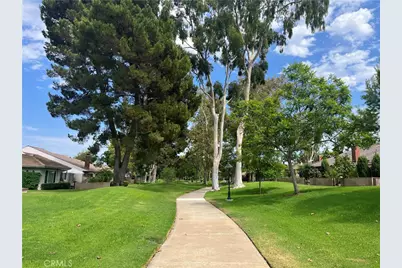
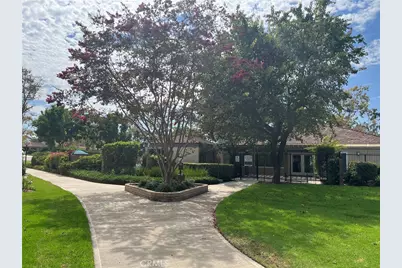
Located in the sought-after University Park community, this home offers access to a wealth of amenities while enjoying a convenient Irvine location. With its extensive remodeling already completed, this is an excellent opportunity for a buyer seeking a turnkey home where the major improvements have already been done-just move in and enjoy.
Highlights include:
Remodeled kitchen (approximately 3 years ago)
Two beautifully remodeled bathrooms
High ceilings and skylights
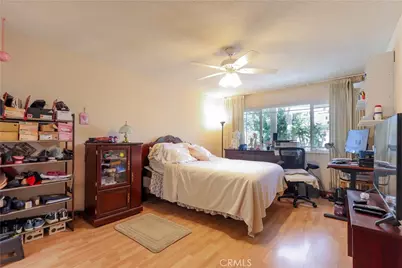
New flooring throughout
Open, light-filled floor plan
Front and rear patios
2-car attached garage
Desirable University Park location
Move-in ready
A particularly strong feature of this property is that the major remodeling has already been completed, allowing the next owner to enjoy the benefits without the time, expense, and inconvenience of a major renovation.
Full Property Details
Full Property Details for 5086 Cinnamon
General
- Price: $999,995
- HOA FEE: $353/month
- Status: Active
- Type: Single Family
- Source: MRMLS
- MLS ID: OC26167941
- Updated: 9/27/2026
- Days on Market: 61 days
- Added to Site: 61 day(s) ago
Interior
- Rooms/Areas: All Bedrooms Down
- Fireplace: Yes
- Fireplace(s): Living Room
- Appliances: Dishwasher
Rooms
Bathrooms
- Total Bathrooms: 2
- Full Bathrooms: 2
Bedrooms
- Total Bedrooms: 2
Other Rooms
- Laundry: Inside
Additional Information
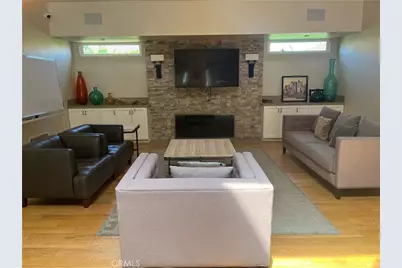
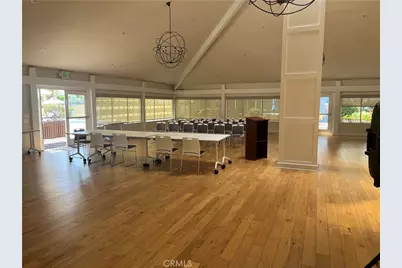
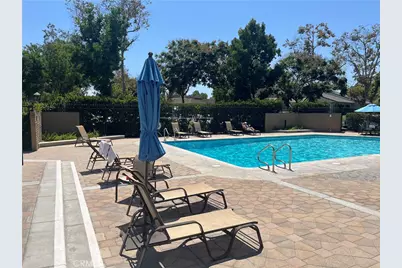
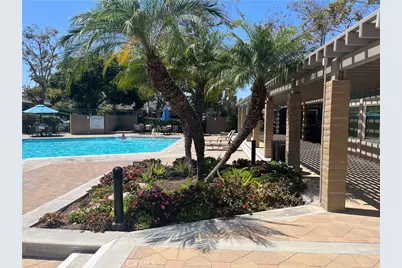
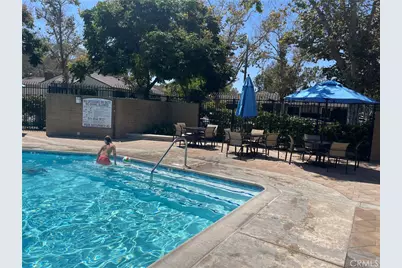
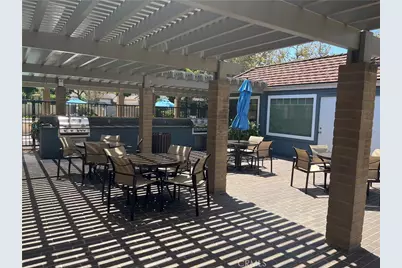
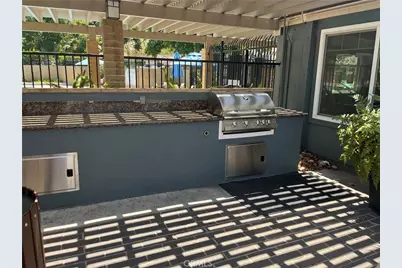
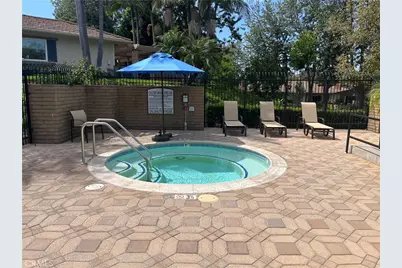
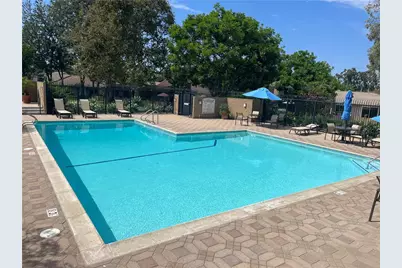
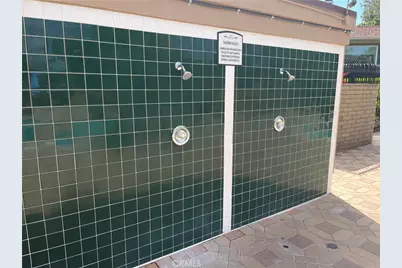
- Shared Amenities: Pool, Barbecue, Clubhouse, Spa/Hot Tub, Maintenance Grounds
- Pool Description: Association, Community
- Spa Description: Association, Community
Parking
- Garage: Yes
- Garage Spaces: 2
- Parking: Concrete, Garage (Direct Access), Driveway
Location
- County: Orange
- Subdivision: Other (OTHR)
- Driving Directions: University & Michelson
School Information
- School District: Irvine Unified
Community
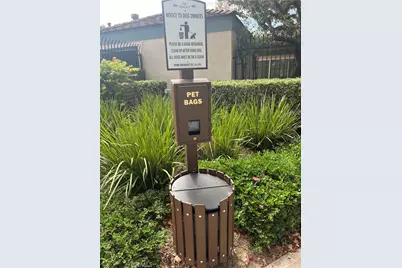
- Community Features: Biking, Dog Park, Street Lights, Storm Drains, Sidewalks, Suburban
- Assoc. Name: The Terrace Community Association
Heating & Cooling
- Cooling Type: Central Air
- Heating Type: Central
Utilities
- Sewer: Public Sewer
- Water: Public
Structural Information
- Structure Type: Single Family Residence
- Construction: Stucco
- Foundation: Slab
- Roof: Flat Tile
- Common Walls: No Common Walls
- Entry Location: street
- Stories/Levels: One
- Stories Description: One
- Square Feet: 1,224
- Sq. Ft. Source: Assessor
- Year Built: 1974
- Year Built Source: Public Records
- Property Condition: Turnkey
Lot Features
- Property View: None
- Lot Size (Acres): 0.0643
- Lot Size (Sq. Ft.): 2,800
- Lot Size Source: Assessor
- Lot Description: 0-1 Unit/Acre
Financial Considerations
- Price Per Sq. Ft.: $816.99
- Association Fee: $353
- Assoc Fee Freq.: Monthly
Disclosures and Reports
- Special Conditions: Standard
Listed by Century 21 Masters, Alex Gallardo

Get Pre-Approved Today
Schools
Schools serving 5086 Cinnamon
School District:Irvine Unified School District
| Name | Grades | Distance |
|---|---|---|
University Park Elementary School 4572 Sandburg Way, Irvine, CA 92612 | K-6 | 1 mi |
Rancho San Joaquin Middle School 4861 Michelson Drive, Irvine, CA 92612 | 7-8 | 0.3 mi |
University High School 4771 Campus Drive, Irvine, CA 92612 | 9-12 | 1.4 mi |
Disclaimer:
School attendance boundaries provided by ATTOM Data Solutions and are for reference only. Contact the school directly to verify enrollment eligibility.
Price & Sales History for 5086 Cinnamon
Date
Details
Price
Change
Source
9/22/2026
Price Reduced
$999,995
-2.44%
MLS
9/16/2026
Price Reduced
$1,025,000
-2.38%
MLS
9/10/2026
Price Reduced
$1,050,000
-4.55%
MLS
8/24/2026
Price Reduced
$1,100,000
-8.26%
MLS
8/01/2026
Listed
$1,199,000
688.82%
MLS
9/20/1995
Sold
$152,000
—
Public Record
Disclaimer: Historical sales information is derived from public records provided by the county offices. Information is not guaranteed and should be independently verified.
Tax History
Tax History for 5086 Cinnamon
Year
Property Taxes
Change
Tax Assessment
Change
2025
$2,703
—
$260,493
2%
2025
$2,703
2%
$255,386
2%
2024
$2,641
3%
$250,379
2%
2023
$2,572
2%
$245,470
2%
2022
$2,524
2%
$240,657
2%
2021
$2,466
1%
$235,939
1%
2020
$2,450
2%
$233,520
2%
2019
$2,395
2%
$228,942
2%
2018
$2,349
2%
$224,453
2%
2017
$2,298
5%
$220,052
2%
2016
$2,196
2%
$215,738
2%
2015
$2,162
2%
$212,498
2%
2014
$2,119
—
$208,336
—
2013
$2,110
—
$207,395
—
Disclaimer: Historical tax information is derived from public records provided by the county offices. Information is not guaranteed and should be independently verified.
Estimate the Cost
Estimate the Cost for 5086 Cinnamon
5086 Cinnamon, Irvine, CA 92612 (MLS# OC26167941) is a Single Family property with 2 bedrooms and 2 full bathrooms. 5086 Cinnamon is currently listed for $999,995 and was received on August 01, 2026. Want to learn more about 5086 Cinnamon? Do you have questions about finding other Single Family real estate for sale in University Town Center? You can browse all University Town Center real estate or contact a Coldwell Banker agent to request more information.