This is a carousel with tiles that activate property listing cards. Use the previous and next buttons to navigate.
1/10
$5,999,000
This is a carousel with tiles that activate property listing cards. Use the previous and next buttons to navigate.
1/10
Property Description
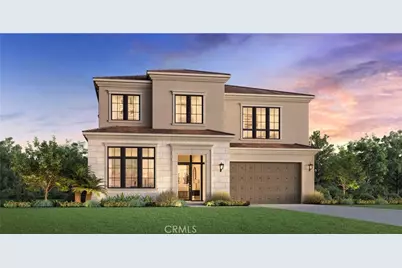
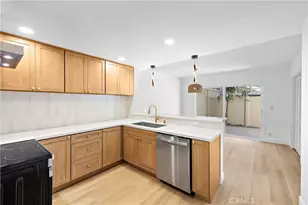
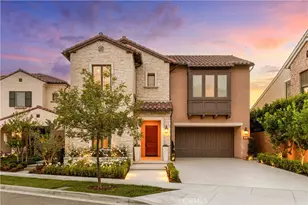
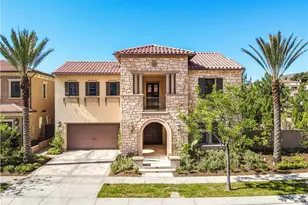
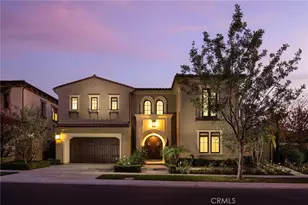
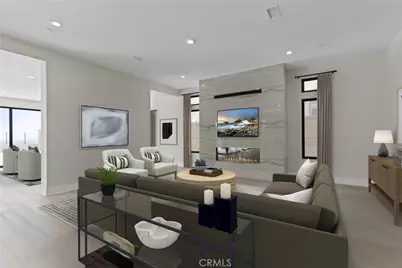
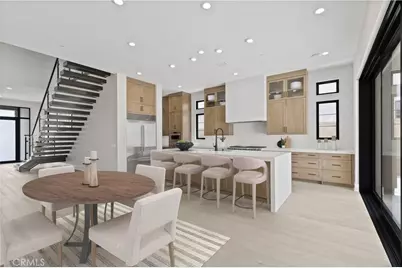
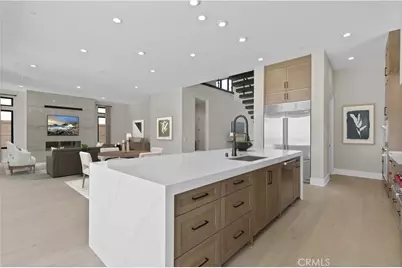
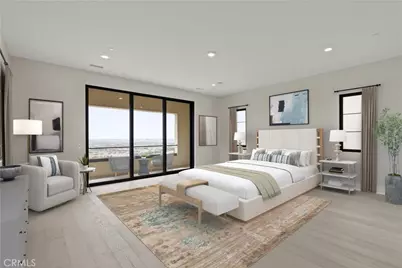
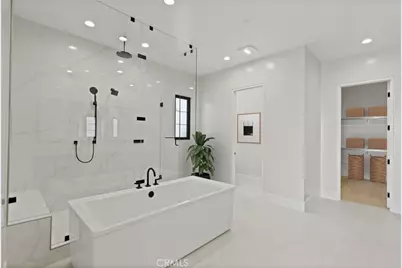
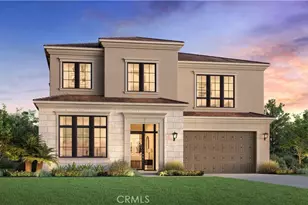
Welcome to Skyline at Summit at Orchard Hills by Toll Brothers, an exclusive new gated community in Irvine. Homesite 45 is a premier new construction residence positioned at the top of the Summit, offering enhanced privacy and an elevated setting. This Joris floor plan with a Italianate exterior features 5 en-suite bedrooms, 5.5 baths, and approximately 4,908 square feet of thoughtfully designed living space on a 10,595 square foot homesite, complete with a 2-car garage. The expansive great room with fireplace flows seamlessly to a versatile flex space and opens to a refined outdoor living area, ideal for entertaining. The bright casual dining area connects to a chef-inspired kitchen showcasing an oversized island with breakfast bar, walk-in pantry, generous cabinetry and counter space, and premium Wolf® and Sub-Zero® appliances. Upstairs, a spacious loft provides flexible gathering space. The serene primary suite offers a large walk-in closet and a spa-like bath with dual vanities, soaking tub, luxe shower with seat, and linen storage. Three additional secondary bedrooms each include walk-in closets and private baths. Additional highlights include a first-floor powder room, second-floor laundry, and abundant storage throughout. Estimated completion is Fall 2026, representing a limited opportunity in one of Irvine's most desirable staff-gated hillside communities. Residents enjoy resort-style amenities, saltwater pools, parks, and access to highly acclaimed Irvine schools.
Full Property Details
Full Property Details for 536 Big Sur
General
- Price: $5,999,000
- HOA FEE: $975/month
- Status: Active
- Type: Single Family
- Source: MRMLS
- MLS ID: OC26153386
- Updated: 8/7/2026
- Days on Market: 53 days
- Added to Site: 53 day(s) ago
Interior
- Rooms/Areas: Walk-In Closet, Entry, Walk-In Pantry, Laundry, Office, Foyer, Kitchen, Great Room, Main Floor Bedroom, Loft, Primary Suite
- Interior Features: Wired for Data, Quartz Counters, Unfurnished, High Ceilings, Pantry, Recessed Lighting, Two-Story Ceilings, Open Floorplan
- Fireplace: Yes
- Fireplace(s): Great Room
- Eating Areas: Dining Room
- Appliances: 6 Burner Stove, Water Heater, Disposal, Microwave, Refrigerator, Gas Range, Gas Oven, Dishwasher
- Flooring: Tile, Carpet
Rooms
Bathrooms
- Total Bathrooms: 6
- Full Bathrooms: 5
- Half Bathrooms: 1
Bedrooms
- Total Bedrooms: 5
Other Rooms
- Laundry: Gas Dryer Hookup, Individual Room, Upper Level, Washer Hookup
Additional Information
- Shared Amenities: Management, Playground, Pool, Clubhouse, Controlled Access, Maintenance Grounds
- Pool Description: Association, Community
- Spa Description: Association, Community
Parking
- Garage: Yes
- Garage Spaces: 2
- Parking: Garage, Garage Faces Front, Garage Door Opener
Location
- County: Orange
- Subdivision: Other (OTHR)
- Driving Directions: From I-5, exit Jeffrey Road north to Portola Parkway, right on Golden Sky, and follow signs to Skyline in Summit. Please check in at the Sales Office, 409 Golden Sky, Irvine, CA 92602.
School Information
- School District: Irvine Unified
Community
- Community Features: Curbs, Street Lights, Storm Drains, Sidewalks, Park
- Assoc. Name: Professional Community Management
Heating & Cooling
- Cooling Type: Central Air
- Heating Type: Central
Utilities
- Sewer: Public Sewer
- Water: Private
Structural Information
- Structure Type: Single Family Residence
- Builder: Toll Brothers
- Construction: Frame, Stucco, Drywall Walls
- Foundation: Slab
- Roof: Spanish Tile, Tile
- Common Walls: No Common Walls
- Windows: Double-Pane Windows, Screens
- Doors: Sliding Doors, Panel Doors
- Disability Access: None
- Entry Location: 1
- Stories/Levels: Two
- Stories Description: Two
- Square Feet: 4,908
- Year Built: 2026
- Year Built Source: Builder
- Property Condition: Under Construction
Unit Information
- Units in Complex: 40
Lot Features
- Property View: City Lights
- Lot Size (Acres): 0.2432
- Lot Size (Sq. Ft.): 10,595
- Lot Size Source: Builder
- Zoning: res
- Lot Description: 0-1 Unit/Acre, No Landscaping, Yard
- Fencing (Description): Glass, Block, New Condition
Financial Considerations
- Price Per Sq. Ft.: $1,222.29
- Association Fee: $975
- Assoc Fee Freq.: Monthly
Disclosures and Reports
- Special Conditions: Standard
Listed by Toll Brothers Real Estate, Inc, Jennifer Robertson
Get Pre-Approved Today
Schools
Schools serving 536 Big Sur
School District:Irvine Unified School District
| Name | Grades | Distance |
|---|---|---|
Canyon View Elementary School, Irvine, CA 12025 Yale Court, Irvine, CA 92620 | K-6 | 1.1 mi |
Sierra Vista Middle School, Irvine, CA 2 Liberty, Irvine, CA 92620 | 7-8 | 2 mi |
Northwood High School 4515 Portola Parkway, Irvine, CA 92620 | 9-12 | 1.1 mi |
Disclaimer:
School attendance boundaries provided by ATTOM Data Solutions and are for reference only. Contact the school directly to verify enrollment eligibility.
Price & Sales History for 536 Big Sur
Date
Details
Price
Change
Source
7/16/2026
Listed
$5,999,000
—
MLS
Disclaimer: Historical sales information is derived from public records provided by the county offices. Information is not guaranteed and should be independently verified.

Estimate the Cost
Estimate the Cost for 536 Big Sur
536 Big Sur, Irvine, CA 92602 (MLS# OC26153386) is a Single Family property with 5 bedrooms, 5 full bathrooms and 1 partial bathroom. 536 Big Sur is currently listed for $5,999,000 and was received on July 16, 2026. Want to learn more about 536 Big Sur? Do you have questions about finding other Single Family real estate for sale in Irvine? You can browse all Irvine real estate or contact a Coldwell Banker agent to request more information.