This is a carousel with tiles that activate property listing cards. Use the previous and next buttons to navigate.
1/1
$2,480,000
This is a carousel with tiles that activate property listing cards. Use the previous and next buttons to navigate.
1/1
Property Description
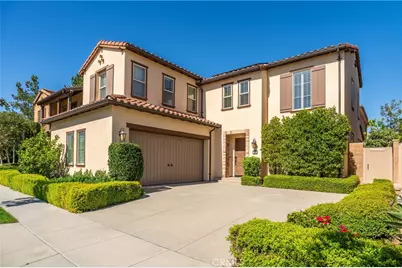
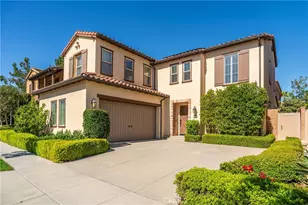
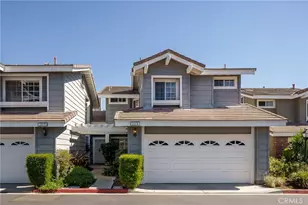
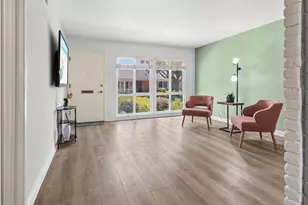
Located at the Village of Stonegate, this detached Mendocino home features a functional 4-bedroom, 4-bathroom floor plan. The residence is characterized by an open-concept layout and includes a sunroom converted into a dedicated office space, providing a quiet environment for remote work. The main level is further enhanced by a conveniently located bedroom and a full bathroom, suitable for guests or multi-generational needs. The second floor opens to a notably sized loft that serves as an ideal secondary office space, complete with a dedicated desk space for study or administrative use. Two additional secondary bedrooms are situated upstairs, each featuring its own en-suite bathroom. The primary suite includes a well-appointed bathroom with dual sinks, a soaking tub, a step-in shower, and a walk-in closet. With brand-new vinyl flooring, fresh interior paint, epoxy garage flooring, and modern lighting upgrades, this home presents a bright, like-new appearance that sets it apart from others.
Beyond your doorstep, residents enjoy an exceptional location within walking distance to Stonegate Elementary School, a recipient of multiple Blue-Ribbon and California Distinguished School awards. And easy access to community amenities, including swimming pools, spas, parks, clubhouses, tennis courts, and playgrounds. This home is also served by top-rated Sierra Vista Middle School and Northwood High School. Outdoor enthusiasts will appreciate the close proximity to the Jeffrey Open Space Trail for hiking and cycling, as well as easy freeway access for a seamless commute.
Full Property Details
Full Property Details for 55 Parkdale
General
- Sold For: $2,480,000
- HOA FEE: $152/month
- Status: Closed
- Type: Single Family
- Source: MRMLS
- MLS ID: OC26058188
- Added to Site: 115 day(s) ago
Interior
- Rooms/Areas: Sun, Walk-In Closet, Laundry, Office, Kitchen, Living Room, Main Floor Bedroom, Primary Suite
- Fireplace(s): None
- Appliances: Gas Cooktop, Disposal, Microwave, Refrigerator, Gas Water Heater, Tankless Water Heater, Dishwasher
- Flooring: Vinyl
Rooms
Bathrooms
- Total Bathrooms: 4
- Full Bathrooms: 4
Bedrooms
- Total Bedrooms: 4
Other Rooms
- Laundry: Individual Room, Upper Level
Additional Information
- Shared Amenities: Hiking Trails, Playground, Tennis Court(s), Pool, Barbecue, Spa/Hot Tub, Biking Trails
- Pool Description: Association, Fenced, Heated
- Spa Description: Association
Exterior
- Deck/Patio: Rear Porch, Rooftop
Parking
- Garage: Yes
- Garage Spaces: 2
- Parking: Garage (Single Door)
Location
- County: Orange
- Driving Directions: I-5 Exit Jeffrey towards east, Right turn at Encore, Right turn at Ovation, Right turn at Parkdale.
School Information
- School District: Irvine Unified
- Elementary School: STONEG
- Middle School: SIEVIS2
- High School: NORTHW
Community
- Community Features: Curbs, Street Lights, Sidewalks, Park
- Assoc. Name: Keystone
Heating & Cooling
- Cooling Type: Central Air
- Heating Type: Natural Gas, Central
Utilities
- Sewer: Public Sewer
- Water: Public
Structural Information
- Structure Type: Single Family Residence
- Builder: Irvine Pacific
- Common Walls: No Common Walls
- Entry Location: 1
- Stories/Levels: Two
- Stories Description: Two
- Square Feet: 2,532
- Year Built: 2014
- Year Built Source: Builder
Lot Features
- Property View: None
- Lot Size (Acres): 0.093
- Lot Size Source: Assessor
- Irrigation System: Sprinkler System
- Lot Description: Front Yard, Sprinkler System, Back Yard
Financial Considerations
- Price Per Sq. Ft.: $979.46
- Association Fee: $152
- Assoc Fee Freq.: Monthly
Disclosures and Reports
- Special Conditions: Standard
- Inclusions: Washer, Dryer, Refrigerator, a financed solar system that the buyer shall assume.
Listed by Gold Orange Realty Inc., Joe Yan and Gold Orange Realty Inc., Sophie Song
Sold by Universal Elite Inc., Jessica Zhang

Get Pre-Approved Today
Schools
Schools serving 55 Parkdale
School District:Irvine Unified School District
| Name | Grades | Distance |
|---|---|---|
Stonegate Elementary School 100 Honors, Irvine, CA 92620 | K-6 | 0.5 mi |
Sierra Vista Middle School, Irvine, CA 2 Liberty, Irvine, CA 92620 | 7-8 | 1.4 mi |
Northwood High School 4515 Portola Parkway, Irvine, CA 92620 | 9-12 | 1.5 mi |
Disclaimer:
School attendance boundaries provided by ATTOM Data Solutions and are for reference only. Contact the school directly to verify enrollment eligibility.
Price & Sales History for 55 Parkdale
Date
Details
Price
Change
Source
6/02/2026
Sold
$2,480,000
-1.98%
MLS
3/19/2026
Listed
$2,530,000
—
MLS
Disclaimer: Historical sales information is derived from public records provided by the county offices. Information is not guaranteed and should be independently verified.
55 Parkdale, Irvine, CA 92620 (MLS# OC26058188) is a Single Family property that was sold at $2,480,000 on June 02, 2026. Want to learn more about 55 Parkdale? Do you have questions about finding other Single Family real estate for sale in Irvine? You can browse all Irvine real estate or contact a Coldwell Banker agent to request more information.