This is a carousel with tiles that activate property listing cards. Use the previous and next buttons to navigate.
1/1
$8,000
This is a carousel with tiles that activate property listing cards. Use the previous and next buttons to navigate.
1/1
Property Description
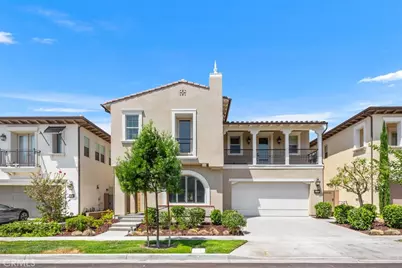
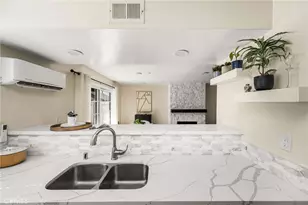
A rare luxury offering in Irvine's highly sought-after Stonegate community! This professionally designed 5-bedroom, 5.5-bathroom estate showcases resort-style living with high-end upgrades throughout, including a chef's kitchen with Wolf range, 72" Sub-Zero refrigerator, and a fully equipped prep kitchen, plus expansive bi-fold glass doors that create seamless indoor-outdoor living. Featuring all en-suite bedrooms, a main-level guest suite, entertainment loft, private deck and patio, and designer finishes throughout - this home delivers both elegance and functionality in one of Irvine's most desirable neighborhoods.
Full Property Details
Full Property Details for 57 Gainsboro
General
- Rent: $8,000
- Status: Closed
- Type: Single Family
- Source: MRMLS
- MLS ID: OC26061344
- Added to Site: 66 day(s) ago
Rental Information
- Lease/Rent Term: 12 Months
Interior
- Rooms/Areas: Formal Entry, Walk-In Closet, Walk-In Pantry, Laundry, Kitchen, Great Room, Living Room, Main Floor Bedroom, Loft, Primary Suite, Primary Bathroom
- Fireplace: Yes
- Fireplace(s): Living Room
- Eating Areas: Dining Room, In Kitchen
- Appliances: 6 Burner Stove, Disposal, Microwave, Built-In Range, Refrigerator, Self Cleaning Oven, Tankless Water Heater, Range Hood, Water Line to Refrigerator, Double Oven, Dishwasher
- Furnishings: Unfurnished
- Flooring: Tile, Carpet, Wood
Rooms
Bathrooms
- Total Bathrooms: 6
- Full Bathrooms: 5
- Half Bathrooms: 1
Bedrooms
- Total Bedrooms: 5
Other Rooms
- Laundry: Individual Room, Upper Level
Additional Information
- Shared Amenities: Sport Court, Tennis Court(s), Pool, Barbecue, Spa/Hot Tub
- Pool Description: Association, Community
- Spa Description: Association, Community
Exterior
- Deck/Patio: Covered, Front Porch
Parking
- Garage: Yes
- Garage Spaces: 2
- Parking: Garage, Garage Faces Front
Location
- County: Orange
- Driving Directions: Portola Parkway and Sand Canyon
School Information
- School District: Irvine Unified
Heating & Cooling
- Cooling Type: Central Air
- Heating Type: Central
Utilities
- Sewer: Public Sewer
- Water: Public
Structural Information
- Common Walls: No Common Walls
- Windows: Shutters
- Entry Floor Number: 1
- Entry Location: 1
- Stories/Levels: Two
- Stories Description: Two
- Square Feet: 4,378
- Sq. Ft. Source: Assessor
- Year Built: 2017
- Property Condition: Turnkey
Lot Features
- Property View: None
- Lot Size (Acres): 0.1033
- Lot Size (Sq. Ft.): 4,500
- Lot Size Source: Assessor
- Lot Description: Landscaped
Financial Considerations
- Price Per Sq. Ft.: $1.83
- Security Deposit: $8,200
- Terms: 12 Months
Disclosures and Reports
- Inclusions: Fridge, washer, dryer
Listed by HomeSmart, Evergreen Realty, Abby Wang
Sold by Real Broker, Sherry Su

Schools
Schools serving 57 Gainsboro
School District:Irvine Unified School District
| Name | Grades | Distance |
|---|---|---|
Stonegate Elementary School 100 Honors, Irvine, CA 92620 | K-6 | 0.2 mi |
Sierra Vista Middle School, Irvine, CA 2 Liberty, Irvine, CA 92620 | 7-8 | 2 mi |
Northwood High School 4515 Portola Parkway, Irvine, CA 92620 | 9-12 | 1.9 mi |
Disclaimer:
School attendance boundaries provided by ATTOM Data Solutions and are for reference only. Contact the school directly to verify enrollment eligibility.
Price History for 57 Gainsboro
Date
Details
Price
Change
Source
4/21/2026
Sold
$8,000
-2.44%
MLS
3/20/2026
Listed
$8,200
—
MLS
Disclaimer: Historical sales information is derived from public records provided by the county offices. Information is not guaranteed and should be independently verified.
57 Gainsboro, Irvine, CA 92620 (MLS# OC26061344) is a Single Family property that was sold at $8,000 on April 21, 2026. Want to learn more about 57 Gainsboro? Do you have questions about finding other real estate for sale or rent in Irvine? You can browse all Irvine rentals or contact a Coldwell Banker agent to request more information.