This is a carousel with tiles that activate property listing cards. Use the previous and next buttons to navigate.
1/46
$1,694,000
This is a carousel with tiles that activate property listing cards. Use the previous and next buttons to navigate.
1/46
Property Description
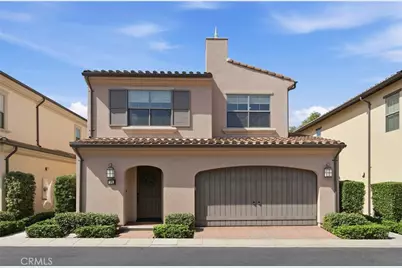
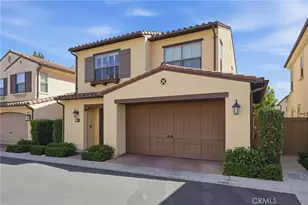
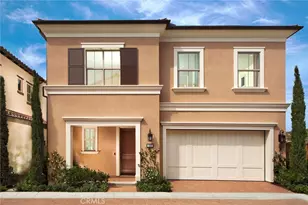
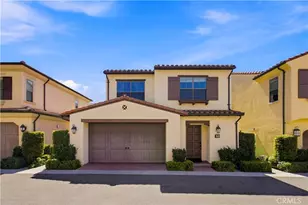
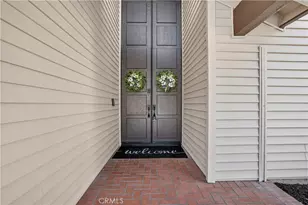
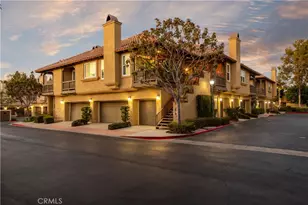
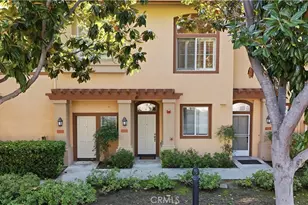
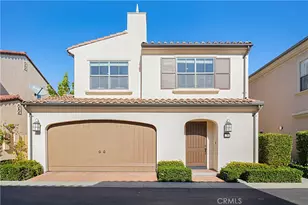
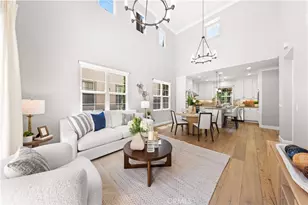
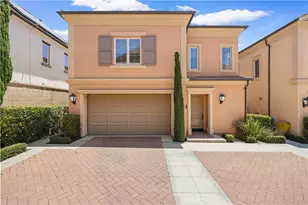
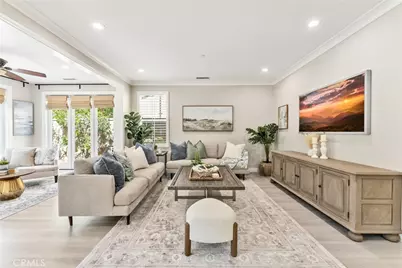
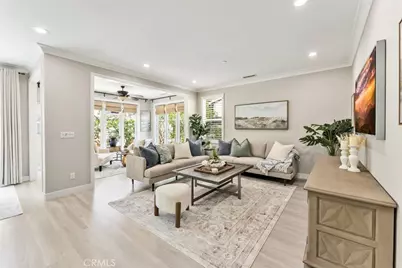
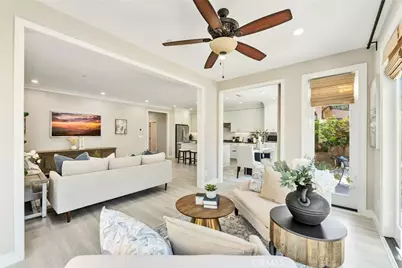
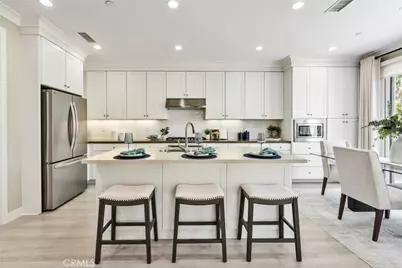
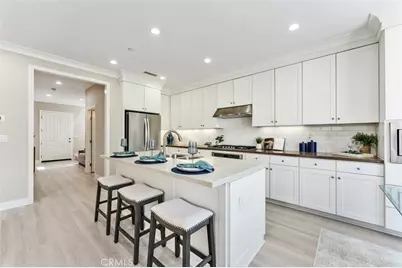
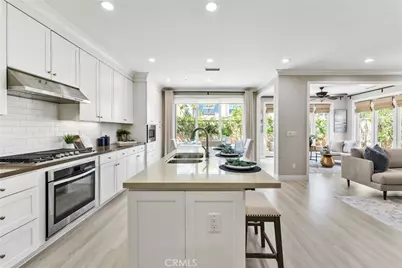
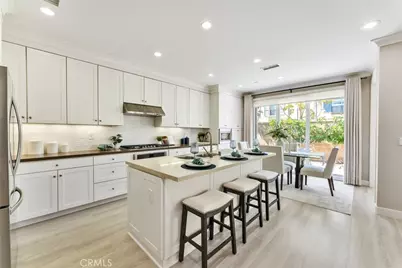
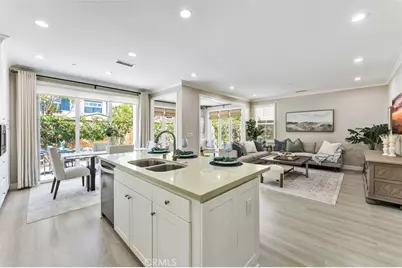
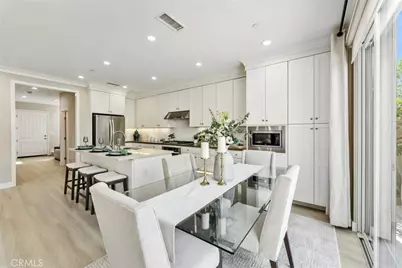
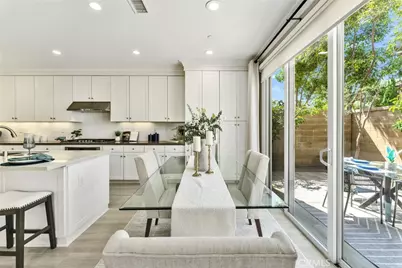
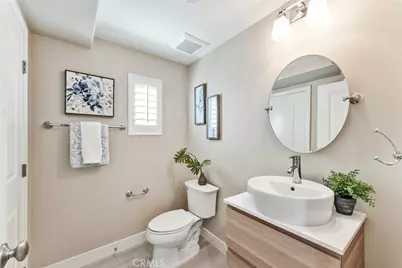
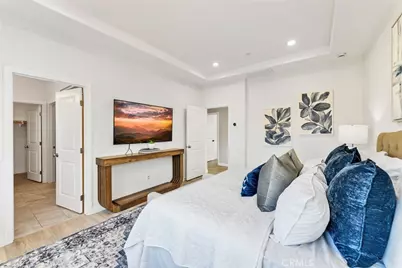
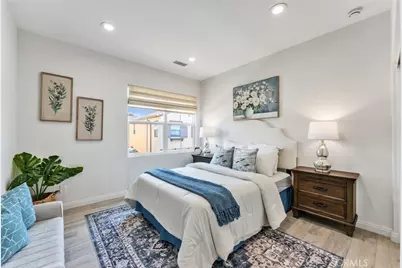
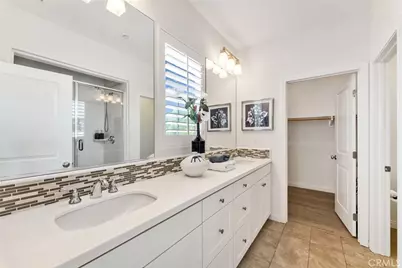
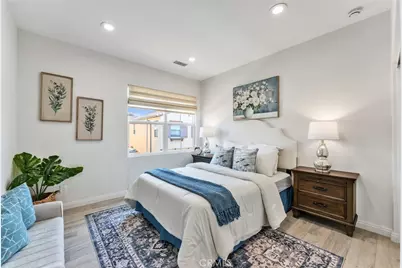
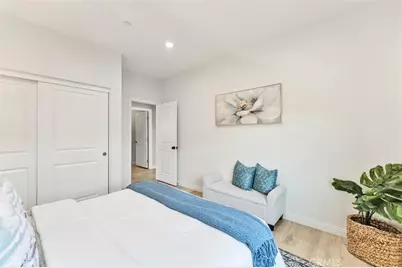
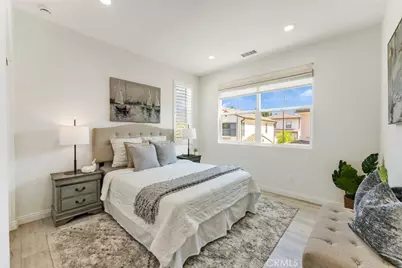
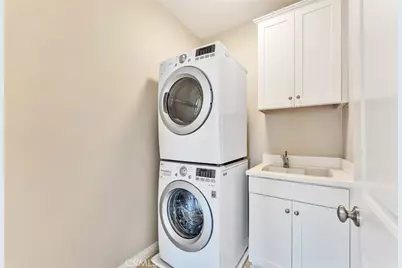
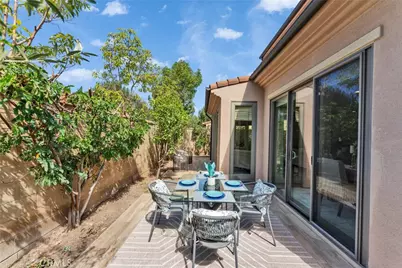
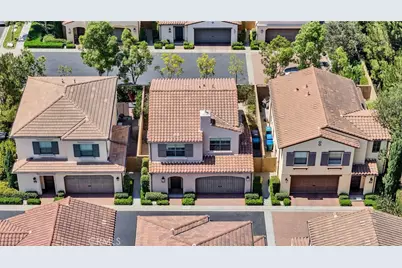
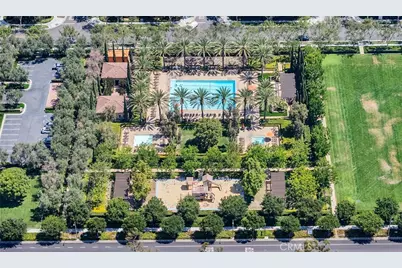
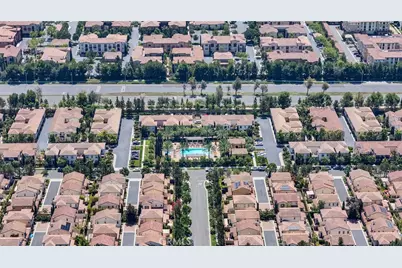
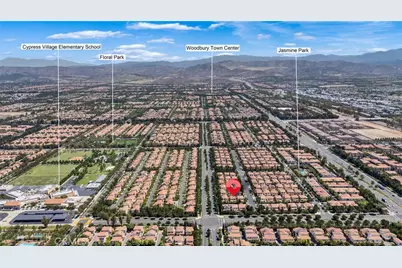
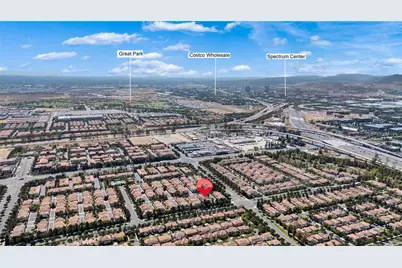
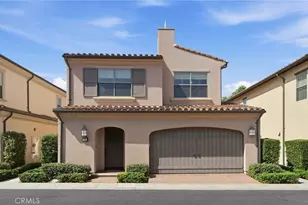
Welcome to this beautifully upgraded **Detached Residence**, located in **One of The Best Locations** in Cypress Village, just steps from Jasmin Park and Cypress Village Elementary School. Featuring the highly sought-after Jasmin floor plan, this exceptional home offers 3 bedrooms, 2.5 bathrooms, a private courtyard, and a 2-car attached garage. The bright, open interior features fresh designer paint, brand-new luxury flooring throughout the main level, custom plantation shutters, recessed lighting, and expansive windows that fill the home with natural light. At the heart of the home, the gourmet kitchen is appointed with quartz countertops, a spacious center island, and abundant cabinetry-perfect for both everyday living and effortless entertaining. The inviting living room opens seamlessly to the private courtyard, creating the perfect indoor-outdoor space for relaxing or dining year-round. Upstairs, the spacious primary suite features a walk-in closet and a beautifully appointed en-suite bathroom with dual vanities, elegant tile finishes, and a glass-enclosed shower. Two additional generously sized bedrooms offer ample closet space and share an updated full bathroom, while the upstairs laundry room adds everyday convenience. Ideally located just minutes from the OC Great Park, Cypress Village Shopping Center, Woodbury Town Center, and Irvine Spectrum, this home also offers easy access to the 5 Freeway and 133 Toll Road. Residents enjoy resort-style amenities, award-winning Irvine schools, and one of Irvine's most desirable communities. Combining an exceptional location, tasteful upgrades, and modern comfort, this turnkey home presents a wonderful opportunity to own in Cypress Village.
Full Property Details
Full Property Details for 59 Island Coral
General
- Price: $1,694,000
- HOA FEE: $135/month
- Status: Active
- Type: Condo
- Source: MRMLS
- MLS ID: OC26165995
- Updated: 9/6/2026
- Days on Market: 58 days
- Added to Site: 58 day(s) ago
Interior
- Rooms/Areas: Walk-In Closet, Primary Bedroom, Entry, Laundry, All Bedrooms Up, Kitchen, Living Room, Primary Bathroom
- Interior Features: Crown Molding, Quartz Counters, Ceiling Fan(s), Recessed Lighting, Open Floorplan
- Fireplace(s): None
- Eating Areas: Dining Room, Breakfast Nook
- Appliances: Gas Cooktop, Microwave, Refrigerator, Electric Oven, Dishwasher
Rooms
Bathrooms
- Total Bathrooms: 3
- Full Bathrooms: 2
- Half Bathrooms: 1
Bedrooms
- Total Bedrooms: 3
Other Rooms
- Laundry: Upper Level, Stackable, Dryer Included
Additional Information
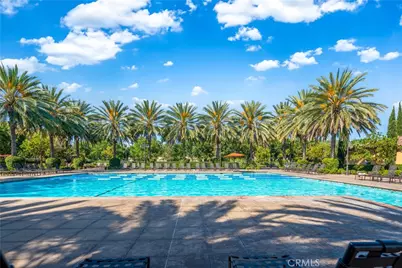
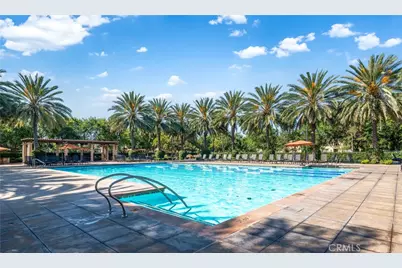
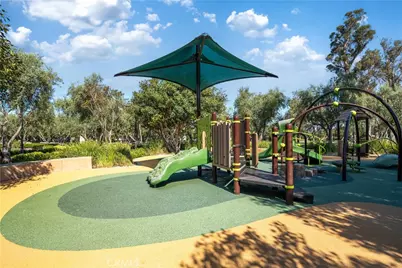
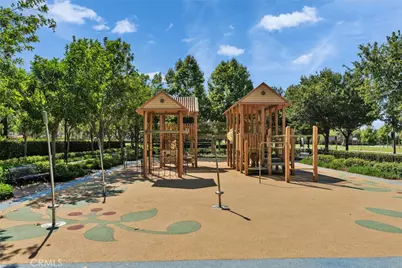
- Shared Amenities: Sport Court, Playground, Tennis Court(s), Pool, Barbecue, Clubhouse, Spa/Hot Tub, Picnic Area
- Pool Description: Association
- Spa Description: Association
Exterior
- Deck/Patio: Tile
Parking
- Garage: Yes
- Garage Spaces: 2
- Parking: Garage Faces Front, Garage Door Opener
Location
- County: Orange
- Subdivision: JASMINE (CVJAS)
- Driving Directions: From Sand Canyon Ave, turn on Great Park Blvd, then Ridge Valley, then Island Coral
School Information
- School District: Irvine Unified
- Middle School: JEFTRA2
- High School: IRVINE
Community
- Community Features: Biking, Hiking, Park
- Assoc. Name: Seabreeze Mgmt
Heating & Cooling
- Cooling Type: Central Air
- Heating Type: Central
Utilities
- Sewer: Public Sewer
- Water: Public
Structural Information
- Structure Type: Condominium
- Construction: Stucco
- Common Walls: No Common Walls
- Windows: Double-Pane Windows
- Entry Location: Front
- Stories/Levels: Two
- Stories Description: Two
- Square Feet: 1,846
- Sq. Ft. Source: Assessor
- Year Built: 2015
- Year Built Source: Public Records
- Property Condition: Turnkey
Unit Information
- Units in Complex: 360
Lot Features
- Property View: Neighborhood
- Lot Size (Acres): 0.395
- Lot Size (Sq. Ft.): 17,206
- Lot Size Source: Assessor
- Fencing (Description): Brick
Financial Considerations
- Price Per Sq. Ft.: $917.66
- Association Fee: $135
- Assoc Fee Freq.: Monthly
Disclosures and Reports
- Special Conditions: Standard
Listed by Keller Williams Realty Irvine, Sally Durham
Get Pre-Approved Today
Schools
Schools serving 59 Island Coral
School District:Irvine Unified School District
| Name | Grades | Distance |
|---|---|---|
Cypress Village Elementary 355 Rush Lily, Irvine, CA 92620 | K-6 | 0.2 mi |
Jeffrey Trail Middle 155 Visions, Irvine, CA 92620 | 7-8 | 0.8 mi |
Irvine High School 4321 Walnut Avenue, Irvine, CA 92604 | 9-12 | 2 mi |
Disclaimer:
School attendance boundaries provided by ATTOM Data Solutions and are for reference only. Contact the school directly to verify enrollment eligibility.
Price & Sales History for 59 Island Coral
Date
Details
Price
Change
Source
8/07/2026
Listed
$1,694,000
—
MLS
Disclaimer: Historical sales information is derived from public records provided by the county offices. Information is not guaranteed and should be independently verified.

Tax History
Tax History for 59 Island Coral
Year
Property Taxes
Change
Tax Assessment
Change
2025
$12,365
—
$936,784
2%
2025
$12,365
2%
$918,416
2%
2024
$12,167
2%
$900,408
2%
2023
$11,946
2%
$882,753
2%
2022
$11,754
2%
$865,445
2%
2021
$11,571
1%
$848,476
1%
2020
$11,479
1%
$839,776
2%
2019
$11,405
-1%
$823,310
2%
2018
$11,463
-2%
$807,167
2%
2017
$11,666
3%
$791,341
2%
2016
$11,308
—
$775,825
—
Disclaimer: Historical tax information is derived from public records provided by the county offices. Information is not guaranteed and should be independently verified.
Estimate the Cost
Estimate the Cost for 59 Island Coral
59 Island Coral, Irvine, CA 92620 (MLS# OC26165995) is a Condo property with 3 bedrooms, 2 full bathrooms and 1 partial bathroom. 59 Island Coral is currently listed for $1,694,000 and was received on August 07, 2026. Want to learn more about 59 Island Coral? Do you have questions about finding other Condo real estate for sale in Irvine? You can browse all Irvine real estate or contact a Coldwell Banker agent to request more information.