This is a carousel with tiles that activate property listing cards. Use the previous and next buttons to navigate.
1/1
$5,000
This is a carousel with tiles that activate property listing cards. Use the previous and next buttons to navigate.
1/1
Property Description
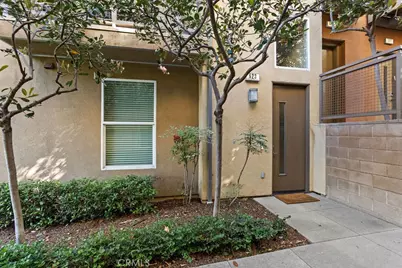
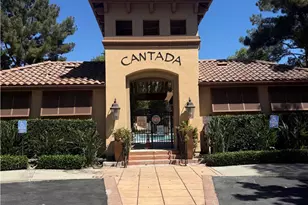
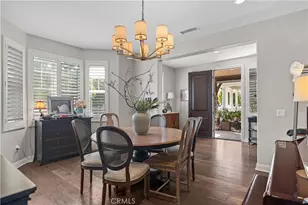
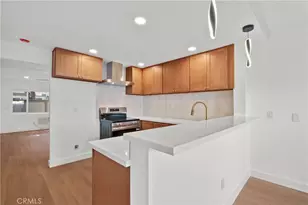
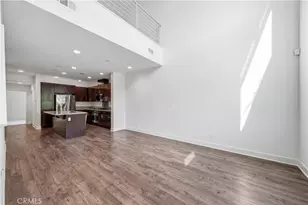
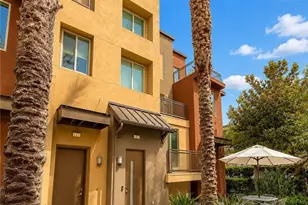
Situated in the prestigious Central Park West community in Irvine, this striking end unit, Maxfield Plan 3, townhome offers the ultimate urban-style living experience. This chic residence features three bedrooms, three bathrooms, plus a den/office. All thoughtfully designed within an open and airy floor plan enhanced by high ceilings, recessed lighting, custom hardwood flooring and window treatments. Expansive windows fill the home with natural light, creating a bright and inviting atmosphere throughout. The chef-inspired kitchen is beautifully appointed with a large center island, granite countertops, premium cabinetry, and professional-grade stainless steel appliances. Additional highlights include a private two-car tandem garage with direct access and scenic neighborhood and community views that complement the home's sophisticated design. Central Park West is an urban-style master planned community nestled in the heart of Irvine, featuring eight distinctive neighborhoods connected by a network of walkways designed to encourage a true live-work-play lifestyle. Residents enjoy resort-inspired amenities including harmonious water features, a state of the art 8000-square-foot fitness center, a recreation center housing clubrooms, a full kitchen, outdoor bar and fireplace area. New barbeques, three city-style parks, a pickleball/tennis court and half-basketball court, a tot lot, seating areas, and two luxury water facilities with a combined two pools, three spas, and two waders. Fine dining and everyday conveniences are just across the street, including Mother's Market & Kitchen, Houston's, North Italia, premier sushi restaurants, and more. This residence is ideally located less than 10 miles from Newport Beach with convenient access to the Interstate 405, and just minutes from John Wayne Airport, South Coast Plaza, Fashion Island, and University of California, Irvine. Experience sophisticated Orange County living in one of the area's most sought-after lifestyle communities.
Full Property Details
Full Property Details for 623 Rockefeller
General
- Rent: $5,000
- Status: Closed
- Type: Condo
- Source: MRMLS
- MLS ID: OC26115884
- Added to Site: 86 day(s) ago
Rental Information
- Lease/Rent Term: 12 Months
Interior
- Rooms/Areas: Walk-In Closet, Primary Bedroom, Entry, Laundry, Kitchen, Living Room, Main Floor Bedroom, Den, Primary Bathroom
- Fireplace(s): None
- Eating Areas: Breakfast Counter/Bar, Dining Room
- Appliances: Convection Oven, Water Heater, Disposal, Microwave, Gas Range, Freezer, Dishwasher
- Furnishings: Negotiable
- Flooring: Tile, Carpet, Wood
Rooms
Bathrooms
- Total Bathrooms: 3
- Full Bathrooms: 3
Bedrooms
- Total Bedrooms: 3
Other Rooms
- Laundry: Inside, Individual Room, Washer Included, Dryer Included
Additional Information
- Shared Amenities: Sport Court, Gym/Exercise Room, Pickleball, Tennis Court(s), Pool, Barbecue, Clubhouse, Spa/Hot Tub
- Pool Description: Association, In-Ground
- Spa Description: Association, In-Ground
Exterior
- Deck/Patio: Deck
Parking
- Garage: Yes
- Garage Spaces: 2
- Parking: Garage, Covered, Tandem Garage, Garage (Direct Access), No Driveway, Garage (Single Door)
Location
- County: Orange
- Subdivision: Maxfield (CPWMF)
- Driving Directions: Cross Streets: Teller & Rockefeller. Jamboree South, (R) Michelson, (R) Teller, (L) Rockefeller
School Information
- School District: Irvine Unified
- Elementary School: MONROE
- High School: CENTUR
Heating & Cooling
- Cooling Type: Central Air
- Heating Type: Central
Utilities
- Sewer: Public Sewer
- Water: Public
Structural Information
- Architectural Style: Modern
- Foundation: Slab
- Roof: Tile
- Common Walls: 2 Common Walls (or More)
- Windows: Double-Pane Windows
- Entry Floor Number: 1
- Entry Location: 1
- Stories/Levels: Two
- Stories Description: Two
- Square Feet: 2,057
- Sq. Ft. Source: Assessor
- Year Built: 2010
- Property Condition: Turnkey
Lot Features
- Property View: Trees/Woods, Park/Greenbelt, Neighborhood
- Lot Size (Acres): 0.2452
- Lot Size (Sq. Ft.): 10,680
- Lot Size Source: Assessor
- Fencing (Description): None
Financial Considerations
- Price Per Sq. Ft.: $2.43
- Security Deposit: $5,000
- Terms: 12 Months
Listed by Harcourts Prime Properties, Bob Wolff
Sold by Harcourts Prime Properties, Disha Ahir Ahir

Schools
Schools serving 623 Rockefeller
School District:Santa Ana Unified School District
| Name | Grades | Distance |
|---|---|---|
Monroe Elementary School, Santa Ana, CA 417 East Central Avenue, Santa Ana, CA 92707 | K-5 | 2.8 mi |
Mcfadden Intermediate School 2701 South Raitt Street, Santa Ana, CA 92704 | 6-8 | 3.7 mi |
Century High School 1401 South Grand Avenue, Santa Ana, CA 92705 | 9-12 | 3.8 mi |
Disclaimer:
School attendance boundaries provided by ATTOM Data Solutions and are for reference only. Contact the school directly to verify enrollment eligibility.
Price History for 623 Rockefeller
Date
Details
Price
Change
Source
8/05/2026
Sold
$3,600
-28%
MLS
6/03/2026
Listed
$5,000
—
MLS
Disclaimer: Historical sales information is derived from public records provided by the county offices. Information is not guaranteed and should be independently verified.
623 Rockefeller, Irvine, CA 92612 (MLS# OC26115884) is a Condo property that was sold at $5,000 on August 05, 2026. Want to learn more about 623 Rockefeller? Do you have questions about finding other real estate for sale or rent in Irvine? You can browse all Irvine rentals or contact a Coldwell Banker agent to request more information.