This is a carousel with tiles that activate property listing cards. Use the previous and next buttons to navigate.
1/1
$6,000
This is a carousel with tiles that activate property listing cards. Use the previous and next buttons to navigate.
1/1
Property Description
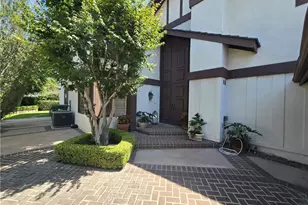
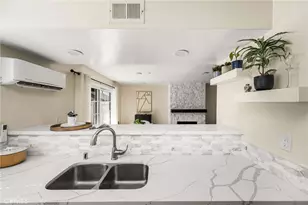
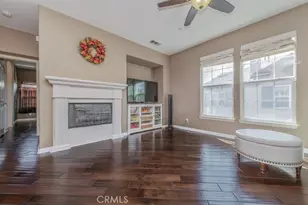
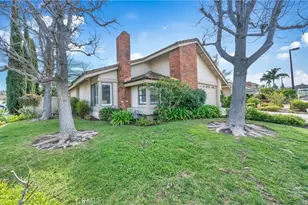
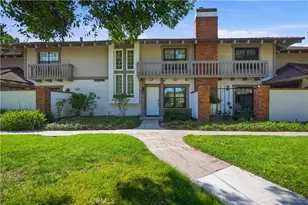
This elegant single family residence is located inside the loop near the fabulous North Lake. It has one of the prettiest gated courtyards in Woodbridge with gorgeous tropical plants, colorful potted plants and mature trees covered by a shade providing overhang. What a lovely place to sit and enjoy the evening summer breeze. The sophisticated double door entry opens onto a pale rose marble foyer. Low pile carpeting is found on the main floor. Ideally the residence has a main floor guest bedroom/office which has been enhanced with a built-in office and organized closet. A full bath is adjacent the bedroom. Gorgeous woodwork is found throughout the home with custom raised panel doors, moldings and cornices. Freshly painted contemporary walls add a modern vibe! The kitchen has been remodeled with quartz counters, stainless steel appliances and a 5-burner gas range. A French door Whirlpool refrigerator is included. There are custom features found throughout the home including custom lighting, a marble fireplace, recessed lights in many rooms, ceiling fans and white wood blinds. 4 generous bedrooms are upstairs with customized closets. The Primary Bedroom is quite large and looks out onto the garden. A private backyard with fountain and patio is beautifully landscaped. The home is located in The Woodbridge Village Association near the North Lake, Stonecreek and Lakeside Schools. Woodbridge offers residents exceptional recreational facilities with 2 lakes with docks, and Lagoon Beach clubs, 2 Lakeside Tennis courts, an unbelievable 31 parks, 22 pools plus so much more.
Full Property Details
Full Property Details for 63 Nighthawk
General
- Rent: $6,000
- Status: Closed
- Type: Single Family
- Source: MRMLS
- MLS ID: OC26178742
- Added to Site: 56 day(s) ago
Rental Information
- Lease/Rent Term: 12 Months
Interior
- Rooms/Areas: Formal Entry, Primary Bedroom, Entry, Separate Family Room, Laundry, Office, Foyer, Kitchen, Living Room, Main Floor Bedroom, Family Room, Primary Suite, Galley Kitchen, Primary Bathroom
- Fireplace: Yes
- Fireplace(s): Gas, Living Room
- Eating Areas: Dining Room, Breakfast Nook
- Appliances: Gas Water Heater, Gas Cooktop, Water Line to Refrigerator, Icemaker, Range Hood, Refrigerator, Disposal, Dishwasher, Microwave
- Furnishings: Unfurnished
Rooms
Bathrooms
- Total Bathrooms: 3
- Full Bathrooms: 3
Bedrooms
- Total Bedrooms: 5
Other Rooms
- Laundry: Individual Room, Washer Included, Dryer Included
Additional Information
- Shared Amenities: Card Room, Pickleball, Maintenance Front Yard, Tennis Court(s), Pool, Barbecue, Clubhouse, Spa/Hot Tub, Billiard Room
- Pool Description: Association, Permits, Fenced, Exercise Pool, Community, Lap, Heated, Salt Water
- Spa Description: Permits, Association, In-Ground, Community
Exterior
- Deck/Patio: Brick, Concrete, Enclosed, Wraparound
Parking
- Garage: Yes
- Garage Spaces: 3
- Parking: Garage, Concrete, Garage (Direct Access), Garage Faces Front, Driveway Level, Driveway, Built-In Storage, Garage Door Opener, Garage (Two Doors)
Location
- County: Orange
- Subdivision: Place (PL)
- Driving Directions: From Yale and West Yale Loop turn R on the Loop . Left on Lemongrass . First R on Nighthawk. Home is on your Right.
School Information
- School District: Irvine Unified
- Elementary School: STONEC
- Middle School: LAKSID
- High School: WOODBR
Heating & Cooling
- Cooling Type: Central Air
- Heating Type: Central
Utilities
- Sewer: Sewer Paid, Public Sewer
- Water: Public
Structural Information
- Architectural Style: Traditional
- Builder: Irvine Pacific
- Construction: Stucco
- Foundation: Slab
- Common Walls: No Common Walls
- Doors: Atrium Doors, Sliding Doors, Double-Door Entry
- Entry Floor Number: 1
- Entry Location: 1
- Stories/Levels: Two
- Stories Description: Two
- Square Feet: 2,729
- Sq. Ft. Source: Assessor
- Year Built: 1977
Lot Features
- Property View: None
- Lot Size (Acres): 0.1205
- Lot Size (Sq. Ft.): 5,247
- Lot Size Source: Assessor
- Irrigation System: Sprinkler System
- Lot Description: Drip Sprinkler System, Sprinklers on the Side, Rectangular Lot, Yard, Treed Lot, Park Nearby, Lawn, Landscaped, Sprinklers in Rear, Near Public Transit, Level with Street, Back Yard, Walking Street, Level, Sprinklers in Front, Garden
- Fencing (Description): Good Condition, Stucco Wall
Financial Considerations
- Price Per Sq. Ft.: $2.2
- Security Deposit: $8,000
- Pet Deposit: $1,000
- Terms: 12 Months
Listed by Amy Farrell Caves, Broker, Amy Farrell-Caves
Sold by Balboa Real Estate, Inc, Maryam Ahmadi

Schools
Schools serving 63 Nighthawk
School District:Irvine Unified School District
| Name | Grades | Distance |
|---|---|---|
Stone Creek Elementary School 2 Stone Creek South, Irvine, CA 92604 | K-6 | 0.4 mi |
Lakeside Middle School, Irvine, CA 3 Lemongrass, Irvine, CA 92604 | 7-8 | 0.3 mi |
Woodbridge High School 2 Meadowbrook, Irvine, CA 92604 | 9-12 | 0.8 mi |
Disclaimer:
School attendance boundaries provided by ATTOM Data Solutions and are for reference only. Contact the school directly to verify enrollment eligibility.
Price History for 63 Nighthawk
Date
Details
Price
Change
Source
8/30/2026
Sold
$6,000
—
MLS
8/24/2026
Price Reduced
$6,000
-7.69%
MLS
8/14/2026
Listed
$6,500
—
MLS
Disclaimer: Historical sales information is derived from public records provided by the county offices. Information is not guaranteed and should be independently verified.
63 Nighthawk, Irvine, CA 92604 (MLS# OC26178742) is a Single Family property that was sold at $6,000 on August 30, 2026. Want to learn more about 63 Nighthawk? Do you have questions about finding other real estate for sale or rent in Irvine? You can browse all Irvine rentals or contact a Coldwell Banker agent to request more information.