This is a carousel with tiles that activate property listing cards. Use the previous and next buttons to navigate.
1/1
$8,000
This is a carousel with tiles that activate property listing cards. Use the previous and next buttons to navigate.
1/1
Property Description
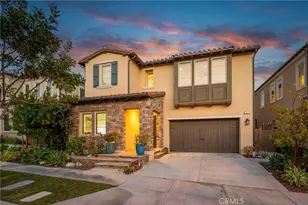
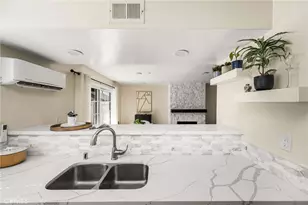
Located in the prestigious 24-hour guard-gated community of The Groves at Orchard Hills, built in 2021 with over $200K in upgrades, this stunning Padova CORNER LOT home showcases elegant architecture, a charming covered front porch, and exceptional curb appeal. Step inside to a bright and airy foyer featuring upgraded wood-look tile flooring, custom dark wood staircase accents, and designer iron balusters. The expansive open-concept great room is filled with natural light and offers the perfect blend of comfort and sophistication, complete with a cozy fireplace, oversized sliding glass doors, and seamless indoor-outdoor living. Adjacent to the living area is a spacious dining space ideal for both intimate dinners and large gatherings. The stunning chef's kitchen is the heart of the home, beautifully appointed with an oversized quartz island with seating, abundant custom cabinetry, stainless steel appliances, designer pendant lighting, full backsplash, and extensive storage space. The kitchen opens directly to the dining and family rooms, creating an ideal layout for entertaining. A versatile downstairs room offers flexibility for guests, a home office, or additional living space. Upstairs, a spacious open loft provides a secondary living area perfect for a media room, study, or play space. The luxurious primary suite serves as a serene retreat with abundant natural light and peaceful views. The spa-inspired primary bathroom features dual vanities, a soaking tub, spacious walk-in shower, and elegant stone finishes. Two additional guest bedrooms are generously sized and complemented by beautifully upgraded secondary bathrooms. Designed for exceptional indoor-outdoor living, the private backyard retreat features a covered California room with recessed lighting, outdoor fireplace, and expansive sliding glass doors that extend the living space outdoors. Lush landscaping, low-maintenance artificial turf, multiple seating areas, and a custom putting green create the perfect setting for relaxing or entertaining. Residents enjoy resort-style community amenities including swimming pools, spas, clubhouse, BBQ areas, tennis courts, and parks. Ideally located just minutes from Orchard Hills Shopping Center and award-winning Orchard Hills School. This exceptional home offers the perfect blend of luxury, comfort, and lifestyle.
Full Property Details
Full Property Details for 63 Pedigree
General
- Rent: $8,000
- HOA FEE: $385/month
- Status: Closed
- Type: Single Family
- Source: MRMLS
- MLS ID: OC26193037
- Added to Site: 37 day(s) ago
Rental Information
- Lease/Rent Term: 12 Months
Interior
- Rooms/Areas: Walk-In Closet, Laundry, Kitchen, Great Room, Main Floor Bedroom, Loft, Primary Suite
- Fireplace: Yes
- Fireplace(s): Patio, Family Room
- Appliances: 6 Burner Stove, Convection Oven, Disposal, Microwave, Built-In Range, Refrigerator, Self Cleaning Oven, Tankless Water Heater, Water Softener, Range Hood, Dishwasher
- Furnishings: Unfurnished
- Flooring: Tile, Carpet, Wood
Rooms
Bathrooms
- Total Bathrooms: 5
- Full Bathrooms: 4
- Half Bathrooms: 1
Bedrooms
- Total Bedrooms: 4
Other Rooms
- Laundry: Inside, Individual Room, Upper Level
Additional Information
- Shared Amenities: Sport Court, Tennis Court(s), Pool, Barbecue, Clubhouse, Spa/Hot Tub
- Pool Description: Association, Community
- Spa Description: Association, Community
Parking
- Garage: Yes
- Garage Spaces: 2
- Parking: Garage (Direct Access), Garage Faces Front, Driveway, Side-by-Side, Garage Door Opener
Location
- County: Orange
- Subdivision: Other (OTHR)
- Driving Directions: Pedigree & Saddlebrook
School Information
- School District: Tustin Unified
- Middle School: ORCHIL
- High School: BECKMA
Community
- Pets Allowed: Yes
Heating & Cooling
- Cooling Type: Central Air
- Heating Type: Central
Utilities
- Sewer: Public Sewer
- Water: Public
Structural Information
- Builder: Shea
- Common Walls: No Common Walls
- Windows: Shutters, Drapes
- Entry Floor Number: 1
- Entry Location: 1
- Stories/Levels: Two
- Stories Description: Two
- Square Feet: 2,946
- Year Built: 2021
Lot Features
- Property View: Neighborhood
- Lot Size (Acres): 0.0926
- Lot Size (Sq. Ft.): 4,033
- Lot Size Source: Assessor
- Lot Description: Landscaped, Park Nearby, Front Yard, Back Yard
Financial Considerations
- Price Per Sq. Ft.: $2.72
- Association Fee: $385
- Assoc Fee Freq.: Monthly
- Security Deposit: $7,800
- Key Deposit: $100
- Pet Deposit: $500
- Terms: 12 Months
Schools
Schools serving 63 Pedigree
School District:Tustin Unified School District
| Name | Grades | Distance |
|---|---|---|
Orchard Hills School 11555 Culver Drive, Irvine, CA 92602 | K-5 | 3.4 mi |
Arnold O. Beckman High School 3588 Bryan Avenue, Irvine, CA 92602 | 9-12 | 2.7 mi |
Disclaimer:
School attendance boundaries provided by ATTOM Data Solutions and are for reference only. Contact the school directly to verify enrollment eligibility.
Price History for 63 Pedigree
Date
Details
Price
Change
Source
9/24/2026
Sold
$8,000
2.56%
MLS
9/02/2026
Listed
$7,800
—
MLS
Disclaimer: Historical sales information is derived from public records provided by the county offices. Information is not guaranteed and should be independently verified.
63 Pedigree, Irvine, CA 92602 (MLS# OC26193037) is a Single Family property that was sold at $8,000 on September 24, 2026. This property was sold by Katherine Kim from our Newport Beach Office.Want to learn more about 63 Pedigree? Do you have questions about finding other real estate for sale or rent in Irvine? You can browse all Irvine rentals or contact a Coldwell Banker agent to request more information.