This is a carousel with tiles that activate property listing cards. Use the previous and next buttons to navigate.
1/47
$1,549,000 Sale Pending
This is a carousel with tiles that activate property listing cards. Use the previous and next buttons to navigate.
1/47
Property Description
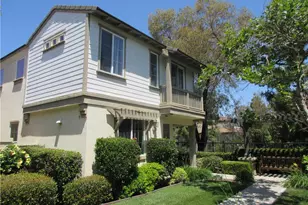
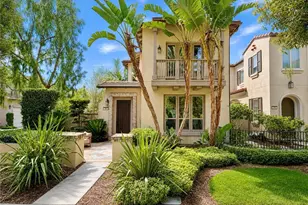
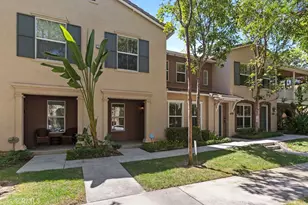
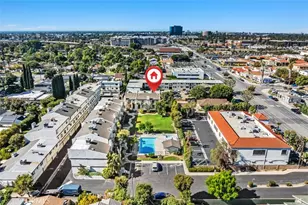
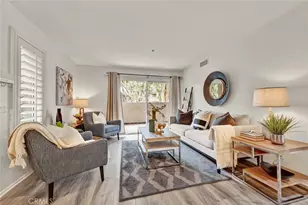
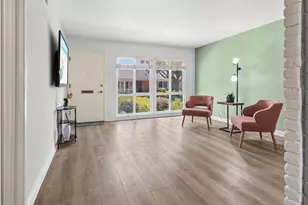
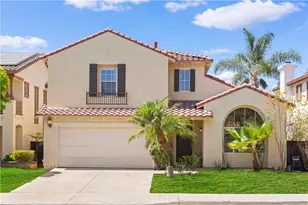
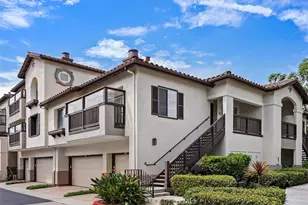
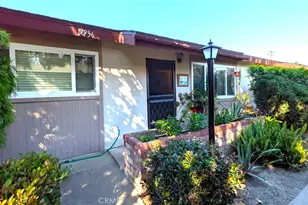
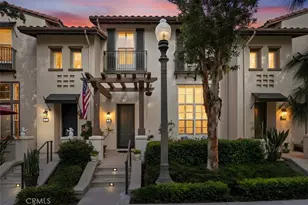
.. Preview the virtual tour of the home above where the icon shows 360... Welcome to 65 Figtree, This detached single family home zone as a Condo. offers 3 bedrooms 2.5 bathrooms and over 1,900 sq, ft, of open living space, Located at the end of the Cul-de-sac in a nice quiet private location. This home has Cathedral ceilings, Dining area, Living room with a cozy fireplace, Media room or Den, Kitchen with a granite island, Stainless steel dishwasher, Microwave, Walk in pantry and lots of built in cabinets. The upstairs primary suite includes a private balcony, Dual sinks, Roman tub, Separate shower area and a walk in closet. The 2nd bedroom with a tub and shower. Upstairs includes a laundry room with built in cabinets, Linen closet, Upstairs large loft {can be used as an office} with a nice balcony. Home has a 2 car attached garage that offers direct access with cabinets and lots of storage space. Enjoy resort style living amenities, Including a state of the art gym, Pool, Relaxing spas, Built in BBQ areas for entertaining, Kids playground and park. Close to shopping, Dining, Parks, John Wayne airport, Entertainment and freeways. This desirable home has it all, with top rated Blue Ribbon schools in one of Irvine's most desirable neighborhoods. New hardwood floors throughout the house was installed on 6/3/26
Full Property Details
Full Property Details for 65 Figtree
General
- Price: $1,549,000
- HOA FEE: $160/month
- Status: Pending
- Type: Condo
- Source: MRMLS
- MLS ID: OC26102346
- Updated: 8/15/2026
- Days on Market: 108 days
- Added to Site: 110 day(s) ago
Interior
- Rooms/Areas: Walk-In Closet, Primary Bedroom, Walk-In Pantry, Laundry, All Bedrooms Up, Living Room, Family Room, Loft, Primary Suite, Primary Bathroom
- Interior Features: Balcony, Ceiling Fan(s), Storage, Cathedral Ceiling(s)
- Fireplace: Yes
- Fireplace(s): Gas Starter, Family Room
- Eating Areas: In Kitchen, Area
- Appliances: Convection Oven, Disposal, Dishwasher
- Flooring: Stone, Wood
Rooms
Bathrooms
- Total Bathrooms: 3
- Full Bathrooms: 2
- Half Bathrooms: 1
Bedrooms
- Total Bedrooms: 3
Other Rooms
- Laundry: Inside, Individual Room, Gas & Electric Dryer Hookup, Upper Level
Additional Information
- Shared Amenities: Spa/Hot Tub, Hiking Trails, Picnic Area, Biking Trails, Pet Rules, Pool, Outdoor Cooking Area, Barbecue, Clubhouse, Maintenance Grounds, Gym/Exercise Room, Playground
- Pool Description: Association, In-Ground, Fenced
- Spa Description: Association, In-Ground
Exterior
- Deck/Patio: Enclosed, Patio
Parking
- Garage: Yes
- Garage Spaces: 2
- Parking: Garage Faces Rear, Garage Door Opener, Garage (Two Doors), Street
Location
- County: Orange
- Subdivision: Soltice (SOLT)
- Driving Directions: Cross streets Tuberose and Figtree
School Information
- School District: Irvine Unified
- Elementary School: ALDERW
- Middle School: RASAJO
Community
- Community Features: Biking, Hiking, Street Lights, Sidewalks, Park
- Assoc. Name: SOLSTICE
Heating & Cooling
- Cooling Type: Central Air
- Heating Type: Central
Utilities
- Sewer: Sewer Paid, Public Sewer
- Water: Public
Structural Information
- Structure Type: Condominium
- Roof: Tile
- Common Walls: No Common Walls
- Windows: Double-Pane Windows
- Entry Location: Front
- Stories/Levels: Two
- Stories Description: Two
- Square Feet: 1,918
- Sq. Ft. Source: Assessor
- Year Built: 2003
- Year Built Source: Assessor
Lot Features
- Property View: Trees/Woods
- Lot Size Source: Assessor
- Lot Description: Cul-de-Sac, Yard
Financial Considerations
- Price Per Sq. Ft.: $807.61
- Association Fee: $160
- Assoc Fee Freq.: Monthly
- Other Fee: $177
- Other Fee Type: Association Fee 2
- Other Fee Freq.: Monthly
Disclosures and Reports
- Special Conditions: Standard
Listed by RE/MAX Select One, Ray Tringale
Get Pre-Approved Today
Schools
Schools serving 65 Figtree
School District:Irvine Unified School District
| Name | Grades | Distance |
|---|---|---|
Alderwood Elementary School 2005 Knollcrest, Irvine, CA 92603 | K-6 | 0.2 mi |
Rancho San Joaquin Middle School 4861 Michelson Drive, Irvine, CA 92612 | 7-8 | 1.9 mi |
University High School 4771 Campus Drive, Irvine, CA 92612 | 9-12 | 2.5 mi |
Disclaimer:
School attendance boundaries provided by ATTOM Data Solutions and are for reference only. Contact the school directly to verify enrollment eligibility.
Price & Sales History for 65 Figtree
Date
Details
Price
Change
Source
7/28/2026
Price Reduced
$1,549,000
-1.9%
MLS
7/16/2026
Price Reduced
$1,579,000
-1.25%
MLS
7/07/2026
Price Reduced
$1,599,000
-2.44%
MLS
6/22/2026
Price Reduced
$1,639,000
-1.21%
MLS
6/14/2026
Price Reduced
$1,659,000
-1.19%
MLS
6/07/2026
Price Reduced
$1,679,000
-1.24%
MLS
5/11/2026
Listed
$1,700,000
—
MLS
Disclaimer: Historical sales information is derived from public records provided by the county offices. Information is not guaranteed and should be independently verified.
Tax History
Tax History for 65 Figtree
Year
Property Taxes
Change
Tax Assessment
Change
2025
$8,762
—
$736,130
2%
2025
$8,762
-11%
$721,697
2%
2024
$9,833
2%
$707,547
2%
2023
$9,664
2%
$693,674
2%
2022
$9,484
2%
$680,073
2%
2021
$9,343
1%
$666,739
1%
2020
$9,256
2%
$659,903
2%
2019
$9,101
2%
$646,964
2%
2018
$8,947
2%
$634,279
2%
2017
$8,794
2%
$621,843
2%
2016
$8,641
2%
$609,650
2%
2015
$8,457
-1%
$600,493
2%
2013
$8,577
—
$588,731
—
2013
$8,577
—
$586,071
—
Disclaimer: Historical tax information is derived from public records provided by the county offices. Information is not guaranteed and should be independently verified.
Estimate the Cost
Estimate the Cost for 65 Figtree
65 Figtree, Irvine, CA 92603 (MLS# OC26102346) is a Condo property with 3 bedrooms, 2 full bathrooms and 1 partial bathroom. 65 Figtree is currently listed for $1,549,000 and was received on May 11, 2026. Want to learn more about 65 Figtree? Do you have questions about finding other Condo real estate for sale in Quail Hill? You can browse all Quail Hill real estate or contact a Coldwell Banker agent to request more information.