This is a carousel with tiles that activate property listing cards. Use the previous and next buttons to navigate.
1/1
$5,400
This is a carousel with tiles that activate property listing cards. Use the previous and next buttons to navigate.
1/1
Property Description
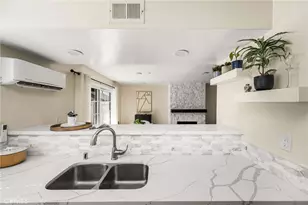
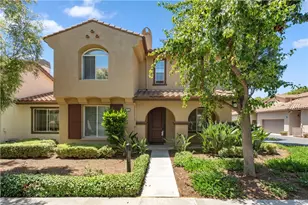
Elegantly remodeled residence in the highly desirable gated Northwood Estate community. This rare 4-bedroom, 4-bathroom home with a 2-car attached garage features highly desirable TWO PRIMARY SUITES (one on the first level and another one on the second level) and an oversized loft. Upon entry, you are welcomed by soaring ceilings above the formal dining room and a dramatic staircase. The light-filled interior has been refreshed with brand-new interior paint and brand-new carpet, complemented by elegant hardwood flooring throughout the main living areas. BRAND NEW LED recessed lights and ceiling fans in both primary bedrooms, the living room, and the loft. The spacious great room seamlessly connects the living, dining, and kitchen area, creating an ideal space for everyday living and entertaining. The chef's kitchen is complete with a large center island, granite countertops, full-height backsplash, and stainless steel appliances (gas stove, hood, oven, microwave, and BRAND NEW fridge), a walk-in pantry with built-in. The luxurious primary suite features a walk-in closet, dual vanities, a separate shower, and an oversized soaking tub. Additional highlights include large windows that fill the home with abundant natural light, BRAND NEW LED recessed lighting, BRAND NEW ceiling fans in living room, primary suites, and the loft. BRAND NEW drapes and roller shades throughout. An indoor laundry room includes BRAND NEW washer and dryer. The pristine 2-car garage features BRAND NEW epoxy flooring and an EV charging outlet. Newer water heater. The home also offers a good-sized side yard, perfect for outdoor enjoyment. Located within the award-winning Irvine Unified School District, which includes Northwood High School, Sierra Vista Middle, and Northwood Elementary. Residents enjoy resort-style community amenities, including pools, spas, parks, and greenbelts. Ideally situated near Jeffrey Trail, Cypress Village Shopping Center, Woodbury Town Center, dining, and major freeways. Zion Market, Trader Joe's, Ralphs, H Mart, and Target are all just minutes away. No smoking. Move-in ready and exceptionally well-maintained. This home is offered unfurnished.
Full Property Details
Full Property Details for 65 Wonderland
General
- Rent: $5,400
- HOA FEE: $220/month
- Status: Closed
- Type: Condo
- Source: MRMLS
- MLS ID: OC26141854
- Added to Site: 89 day(s) ago
Rental Information
- Lease/Rent Term: 12 Months
Interior
- Rooms/Areas: Galley Kitchen, Primary Suite, Laundry, Main Floor Primary Bedroom, Main Floor Bedroom, Loft, Two Primaries, Living Room, Formal Entry, Game Room, Entry, Library, Kitchen, Walk-In Closet
- Fireplace: Yes
- Fireplace(s): Living Room
- Eating Areas: Dining Room, In Kitchen
- Appliances: Convection Oven, Water Heater, Disposal, Refrigerator, Gas Range, Dishwasher
- Furnishings: Unfurnished
- Flooring: Tile, Carpet, Wood
Rooms
Bathrooms
- Total Bathrooms: 4
- Full Bathrooms: 4
Bedrooms
- Total Bedrooms: 4
Other Rooms
- Laundry: Inside, Individual Room, Washer Included, Dryer Included
Additional Information
- Shared Amenities: Maintenance Front Yard, Dog Park
- Pool: Yes
- Pool Description: Association, Community, Private
- Spa Description: Association, Community, Private
Parking
- Garage: Yes
- Garage Spaces: 2
- Parking: Assigned, Garage (Direct Access), Garage (Single Door), Garage Faces Rear, Side-by-Side
Location
- County: Orange
- Subdivision: Serissa (SERI)
- Driving Directions: Google map
School Information
- School District: Irvine Unified
- Elementary School: NORTHW
- Middle School: SIEVIS2
- High School: NORTHW
Heating & Cooling
- Cooling Type: Central Air
- Heating Type: Central
Utilities
- Sewer: Public Sewer
- Water: Public
Structural Information
- Foundation: Slab
- Roof: Tile
- Common Walls: 2 Common Walls (or More)
- Windows: Shutters, Drapes
- Doors: French Doors
- Entry Floor Number: 1
- Entry Location: 1
- Stories/Levels: Two
- Stories Description: Two
- Square Feet: 2,416
- Sq. Ft. Source: Assessor
- Year Built: 2005
Lot Features
- Property View: Trees/Woods, Neighborhood
- Lot Size (Acres): 1.0161
- Lot Size (Sq. Ft.): 44,263
- Lot Size Source: Assessor
Financial Considerations
- Price Per Sq. Ft.: $2.24
- Association Fee: $220
- Assoc Fee Freq.: Monthly
- Other Fee: $343
- Other Fee Type: Association Fee 2
- Other Fee Freq.: Monthly
- Security Deposit: $6,500
- Key Deposit: $200
- Terms: 12 Months
Listed by Re/Max Elite Realty, Christina Chin
Sold by Century Financial Group, Corp., Ben Cat

Schools
Schools serving 65 Wonderland
School District:Irvine Unified School District
| Name | Grades | Distance |
|---|---|---|
Northwood Elementary School 28 Carson, Irvine, CA 92620 | K-6 | 0.6 mi |
Sierra Vista Middle School, Irvine, CA 2 Liberty, Irvine, CA 92620 | 7-8 | 1.3 mi |
Northwood High School 4515 Portola Parkway, Irvine, CA 92620 | 9-12 | 2.3 mi |
Disclaimer:
School attendance boundaries provided by ATTOM Data Solutions and are for reference only. Contact the school directly to verify enrollment eligibility.
Price History for 65 Wonderland
Date
Details
Price
Change
Source
10/02/2026
Sold
$5,400
-1.82%
MLS
9/20/2026
Price Reduced
$5,500
-4.35%
MLS
7/12/2026
Listed
$5,750
—
MLS
Disclaimer: Historical sales information is derived from public records provided by the county offices. Information is not guaranteed and should be independently verified.
65 Wonderland, Irvine, CA 92620 (MLS# OC26141854) is a Condo property that was sold at $5,400 on October 02, 2026. Want to learn more about 65 Wonderland? Do you have questions about finding other real estate for sale or rent in Northwood? You can browse all Northwood rentals or contact a Coldwell Banker agent to request more information.