This is a carousel with tiles that activate property listing cards. Use the previous and next buttons to navigate.
1/1
$1,930,000
This is a carousel with tiles that activate property listing cards. Use the previous and next buttons to navigate.
1/1
Property Description
BEST VALUE DETACHED 5-BEDROOM HOME IN WEST IRVINE WITH NO HOA + PAID SOLAR!
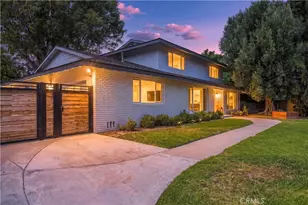
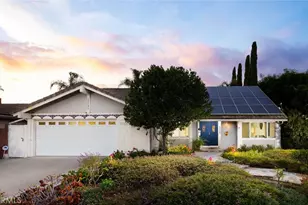
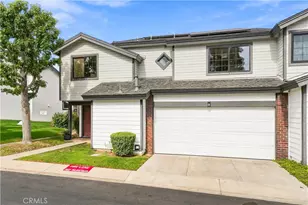
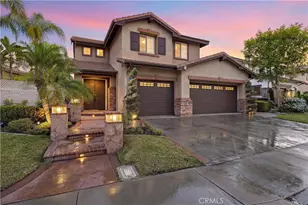
Rare opportunity to own an exceptionally spacious and functional detached home in one of Irvine's most convenient locations, offering approximately 2,850 square feet, 5 bedrooms, 3.5 bathrooms, PAID SOLAR, and NO HOA, an increasingly hard-to-find combination in Irvine.
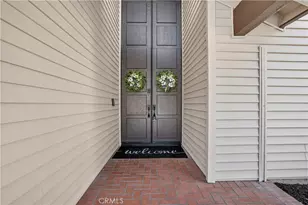
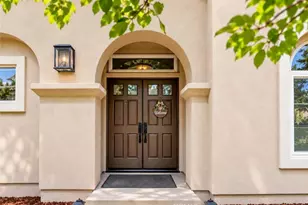
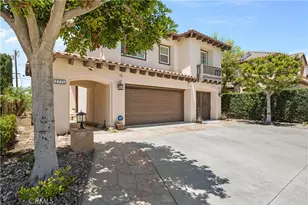
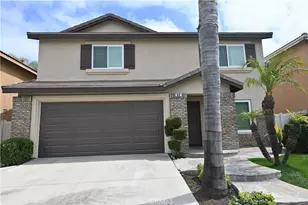
Situated on an approximately 7,000 square foot lot with one of the longest driveways in the neighborhood, this home offers outstanding flexibility for multi-generational living, guests, remote work, or growing households, including a highly desirable MAIN-LEVEL ENSUITE BEDROOM.
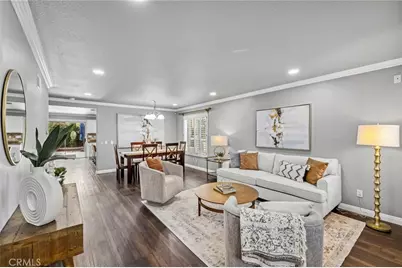
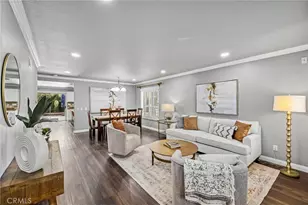
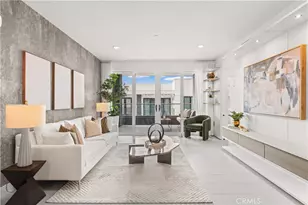
Inside, the thoughtfully designed floor plan features formal living and dining spaces, crown molding, recessed LED lighting, surround sound, SPC luxury plank flooring, custom interior paint, a whole-house water softening system, and two newer water heaters. Upstairs includes four additional spacious bedrooms, highlighted by a generously sized primary suite with a private upgraded balcony, dual vanities, soaking tub, separate shower, and walk-in closet.
The low-maintenance backyard is designed for entertaining and everyday enjoyment with extensive hardscaping, a built-in natural gas BBQ island, two custom fire pits, and mature fruit trees.
Located within the highly acclaimed Tustin Unified School District and zoned for award-winning Beckman High School, this home offers quick access to Tustin Marketplace, Tustin Ranch Golf Club, parks, dining, shopping, and major commuter routes.
For buyers seeking maximum space, functionality, and long-term value in Irvine, this is a rare opportunity to own one of the most competitively priced detached 5-bedroom homes in the area.
Full Property Details
Full Property Details for 74 Linhaven
General
- Sold For: $1,930,000
- Status: Closed
- Type: Single Family
- Source: MRMLS
- MLS ID: OC26041109
- Added to Site: 244 day(s) ago
Interior
- Rooms/Areas: Walk-In Closet, Separate Family Room, Walk-In Pantry, Laundry, Guest/Maid's Quarters, Kitchen, Living Room, Main Floor Bedroom, Family Room, Primary Suite
- Interior Features: Crown Molding, Balcony, Built-in Features, Ceiling Fan(s), Pantry, Recessed Lighting, Open Floorplan, Granite Counters
- Fireplace: Yes
- Fireplace(s): Gas, Family Room
- Eating Areas: Breakfast Counter/Bar, Dining Room
- Appliances: Gas Cooktop, Water Heater, Disposal, Microwave, Water Softener, Gas Range, Double Oven, Gas Oven, Dishwasher
- Flooring: Tile, Vinyl
Rooms
Bathrooms
- Total Bathrooms: 4
- Full Bathrooms: 3
- Half Bathrooms: 1
Bedrooms
- Total Bedrooms: 5
Other Rooms
- Laundry: Inside, Gas Dryer Hookup, Individual Room, Upper Level, Washer Hookup
Additional Information
- Pool Description: None
- Spa Description: None
Exterior
- Deck/Patio: Concrete, Stone, Deck
Parking
- Garage: Yes
- Garage Spaces: 2
- Parking: RV Access/Parking, Driveway, Oversized
Location
- County: Orange
- Subdivision: Amberwood (W.I.) (AMBW)
- Driving Directions: Jamboree & Champion, Left on Capitol, Left on Countryside, Right on Robinstree, Left on Linhaven
- Direction Faces: South
School Information
- School District: Tustin Unified
- High School: BECKMA
Community
- Community Features: Curbs, Street Lights, Storm Drains, Sidewalks, Suburban, Park
Heating & Cooling
- Cooling Type: Central Air
- Heating Type: Fireplace(s), Central
Utilities
- Sewer: Public Sewer
- Water: Public
Structural Information
- Architectural Style: Traditional
- Structure Type: Single Family Residence
- Construction: Brick, Stucco
- Foundation: Slab
- Common Walls: No Common Walls
- Windows: Double-Pane Windows
- Doors: Sliding Doors
- Entry Location: 1
- Stories/Levels: Two
- Stories Description: Two
- Square Feet: 2,850
- Sq. Ft. Source: Assessor
- Year Built: 1999
- Year Built Source: Assessor
- Property Condition: Turnkey, Updated/Remodeled
Lot Features
- Property View: Trees/Woods, Hills
- Lot Size (Acres): 0.1607
- Lot Size Source: Assessor
- Irrigation System: Sprinkler System
- Lot Description: Lot 6500-9999, 0-1 Unit/Acre, Park Nearby, Front Yard, Sprinkler System, Back Yard, Secluded, Lawn, Yard
- Fencing (Description): Block, Good Condition
Financial Considerations
- Price Per Sq. Ft.: $677.19
Disclosures and Reports
- Special Conditions: Standard
Listed by Onyx Homes, Jackie Miller and Onyx Homes, Christian Stubbs
Sold by Onyx Homes, Jackie Miller

Get Pre-Approved Today
Schools
Schools serving 74 Linhaven
School District:Tustin Unified School District
| Name | Grades | Distance |
|---|---|---|
Myford Elementary School 3181 Trevino Drive, Irvine, CA 92602 | K-5 | 0.5 mi |
Pioneer Middle School, Tustin, CA 2700 Pioneer Road, Tustin, CA 92782 | 6-8 | 0.5 mi |
Arnold O. Beckman High School 3588 Bryan Avenue, Irvine, CA 92602 | 9-12 | 1.7 mi |
Disclaimer:
School attendance boundaries provided by ATTOM Data Solutions and are for reference only. Contact the school directly to verify enrollment eligibility.
Price & Sales History for 74 Linhaven
Date
Details
Price
Change
Source
10/01/2026
Sold
$1,930,000
3.44%
MLS
6/09/2026
Price Reduced
$1,865,888
-6.61%
MLS
5/13/2026
Price Reduced
$1,998,000
-4.77%
MLS
4/15/2026
Price Reduced
$2,098,000
-2.41%
MLS
3/05/2026
Listed
$2,149,888
—
MLS
Disclaimer: Historical sales information is derived from public records provided by the county offices. Information is not guaranteed and should be independently verified.
74 Linhaven, Irvine, CA 92602 (MLS# OC26041109) is a Single Family property that was sold at $1,930,000 on October 01, 2026. Want to learn more about 74 Linhaven? Do you have questions about finding other Single Family real estate for sale in West Irvine? You can browse all West Irvine real estate or contact a Coldwell Banker agent to request more information.