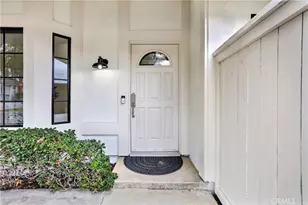
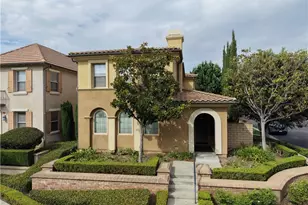
This is a carousel with tiles that activate property listing cards. Use the previous and next buttons to navigate.
1/8
$1,599,900 Coming Soon
This is a carousel with tiles that activate property listing cards. Use the previous and next buttons to navigate.
1/8
Property Description
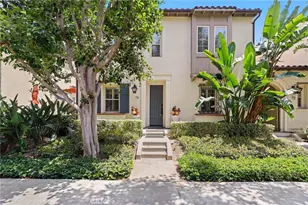
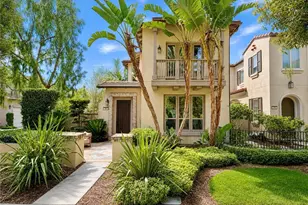
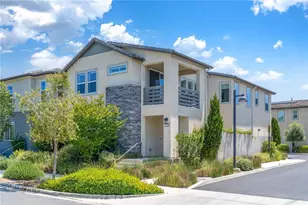
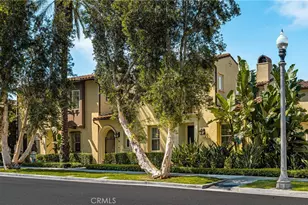
Fully Renovated 3-Bedroom Home in Woodbury Community, A sweet home within master planned Community in Irvine
Welcome to this beautifully upgraded 3-bedroom, 3-bathroom home offering approximately 2,026 sq. ft. of elegant and functional living space. Thoughtfully renovated throughout, the home features crown molding throughout the house, polished travertine flooring downstairs, hardwood flooring upstairs and in bedrooms, window tinting for privacy, New HVAC system ( replaced in 2025) , and spa-inspired walk-in showers. Built in work station in the garage and already installed tied shelves for extra storage.
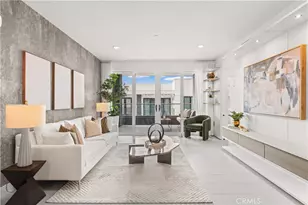
The open-concept floor plan is filled with natural light and includes a spacious living room with a cozy fireplace, built-ins, and a formal dining area that opens to a private patio with a gas hookup-perfect for indoor-outdoor living and entertaining. A built-in art niche adds a sophisticated touch.
The fully renovated kitchen showcases premium appliances, quartz countertops, designer full backsplash, soft-close cabinetry, and a powerful range hood, making it ideal for family and hosting guests, and walk-in pantry to store your cooking wear and party essentials.
The downstairs bedroom offers privacy, dual walk-in closets, and private outdoor access, creating a retreat-like setting with potential for multi-generational living or rental opportunities. A beautifully upgraded bathroom with a walk-in shower is conveniently located nearby.
Upstairs features a versatile office or recreation space, an additional bedroom, a laundry room, and a spacious primary suite with separate vanities and a three-tier walk-in closet. The luxurious primary bath includes a soaking tub, rain shower, and modern finishes for a spa-like experience. Peaceful park and tree views enhance the relaxing atmosphere.
One of the home's standout features is the multiple private outdoor spaces connected to the dining area, kitchen, and downstairs bedroom-ideal for entertaining, morning coffee, or quiet evenings outdoors.
Residents enjoy resort-style Woodbury amenities, including 7 pools, 14 parks, playgrounds, sports courts, and access to the Jeffrey Open Space Trail. Conveniently located near award-winning schools, shopping, dining, fitness centers, and entertainment, this home offers the best of Irvine living.
A rare opportunity to own a meticulously renovated and attention to detailed home in one of Irvine's most desirable communities! Hurry, this won't last.
Full Property Details
Full Property Details for 74 Vintage
General
- Price: $1,599,900
- HOA FEE: $396/month
- Status: Coming Soon
- Type: Condo
- Source: MRMLS
- MLS ID: OC26111537
- Updated: 5/25/2026
- Added to Site: 1 day(s) ago
Interior
- Rooms/Areas: Formal Entry, Walk-In Closet, Art Studio, Recreation, Living Room, Main Floor Bedroom, Family Room, Primary Suite, Primary Bathroom
- Interior Features: Crown Molding, Quartz Counters, Furnished, Built-in Features, Attic Fan, Ceiling Fan(s), Pantry, 2 Staircases, Open Floorplan
- Fireplace: Yes
- Fireplace(s): Gas, Living Room
- Eating Areas: Family Kitchen, In Living Room, Dining Room
- Appliances: Gas Water Heater, Electric Oven, Water Softener, Built-In Range, Self Cleaning Oven, Refrigerator, Gas Range, Disposal, Dishwasher, Vented Exhaust Fan, Microwave
- Flooring: Stone, Wood
Rooms
Bathrooms
- Total Bathrooms: 3
- Full Bathrooms: 3
Bedrooms
- Total Bedrooms: 3
Other Rooms
- Laundry: Gas Dryer Hookup, Individual Room, Gas & Electric Dryer Hookup, Upper Level
Additional Information
- Shared Amenities: Pickleball, Sauna, Playground, Pool, Barbecue, Outdoor Cooking Area, Spa/Hot Tub
- Pool Description: Association, Community
- Spa Description: Association, Community
Exterior
- Deck/Patio: Enclosed, Patio
Parking
- Garage: Yes
- Garage Spaces: 2
- Parking: Garage, Workshop in Garage, Side-by-Side
Location
- County: Orange
School Information
- School District: Irvine Unified
- Elementary School: WOODBU
- Middle School: JEFTRA2
- High School: PORTO
Community
- Community Features: Hiking, Street Lights, Storm Drains, Sidewalks, Park
- Assoc. Name: Stonekastle Property Management
Heating & Cooling
- Cooling Type: Central Air
- Heating Type: Natural Gas, Central
Utilities
- Sewer: Public Sewer
- Water: Public
Structural Information
- Architectural Style: Mediterranean
- Structure Type: Condominium
- Construction: Concrete, Drywall Walls
- Foundation: Slab
- Roof: Tile
- Common Walls: End Unit, 1 Common Wall
- Windows: Shutters
- Doors: French Doors
- Disability Access: Parking
- Entry Location: Front
- Stories/Levels: Two
- Stories Description: Two
- Square Feet: 2,026
- Sq. Ft. Source: Assessor
- Year Built: 2005
- Year Built Source: Public Records
- Property Condition: Termite Clearance, Turnkey
Unit Information
- Units in Complex: 135
Lot Features
- Property View: Trees/Woods, Park/Greenbelt
- Lot Size (Acres): 0.2021
- Lot Size (Sq. Ft.): 8,805
- Lot Size Source: Assessor
- Lot Description: Zero Lot Line
Financial Considerations
- Price Per Sq. Ft.: $789.68
- Association Fee: $396
- Assoc Fee Freq.: Monthly
- Other Fee: $210
- Other Fee Type: Association Fee 2
- Other Fee Freq.: Monthly
Disclosures and Reports
- Special Conditions: Standard
Listed by HomeSmart, Evergreen Realty, Jenny Jiang

Get Pre-Approved Today
Schools
Schools serving 74 Vintage
School District:Irvine Unified School District
| Name | Grades | Distance |
|---|---|---|
Woodbury Elementary School, Irvine, CA 125 Great Lawn, Irvine, CA 92620 | K-6 | 0.3 mi |
Jeffrey Trail Middle 155 Visions, Irvine, CA 92620 | 7-8 | 0.5 mi |
Portola High 1001 Cadence, Irvine, CA 92618 | 9-12 | 1.3 mi |
Disclaimer:
School attendance boundaries provided by ATTOM Data Solutions and are for reference only. Contact the school directly to verify enrollment eligibility.
Price & Sales History for 74 Vintage
Date
Details
Price
Change
Source
5/23/2026
Listed
$1,599,900
92.53%
MLS
7/14/2020
Sold
$831,000
—
Public Record
Disclaimer: Historical sales information is derived from public records provided by the county offices. Information is not guaranteed and should be independently verified.
Tax History
Tax History for 74 Vintage
Year
Property Taxes
Change
Tax Assessment
Change
2025
$10,620
2%
$899,500
2%
2024
$10,455
2%
$881,863
2%
2023
$10,300
1%
$864,572
2%
2022
$10,199
2%
$847,620
2%
2021
$10,025
1%
$831,000
3%
2020
$9,963
-15%
$810,000
—
2019
$11,742
—
$810,000
—
2018
$11,711
7%
$810,000
10%
2017
$10,963
-1%
$737,000
—
2016
$11,119
—
$737,000
—
2015
$11,088
16%
$737,000
26%
2014
$9,532
1%
$586,416
2%
2013
$9,463
—
$577,000
—
Disclaimer: Historical tax information is derived from public records provided by the county offices. Information is not guaranteed and should be independently verified.
Estimate the Cost
Estimate the Cost for 74 Vintage
74 Vintage, Irvine, CA 92620 (MLS# OC26111537) is a Condo property with 3 bedrooms and 3 full bathrooms. 74 Vintage is currently listed for $1,599,900 and was received on May 23, 2026. Want to learn more about 74 Vintage? Do you have questions about finding other Condo real estate for sale in Irvine? You can browse all Irvine real estate or contact a Coldwell Banker agent to request more information.