This is a carousel with tiles that activate property listing cards. Use the previous and next buttons to navigate.
1/1
$2,300,000
This is a carousel with tiles that activate property listing cards. Use the previous and next buttons to navigate.
1/1
Property Description
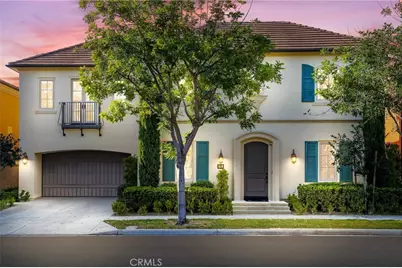
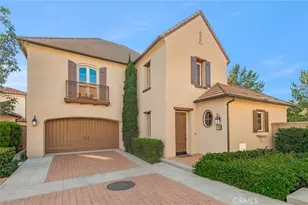
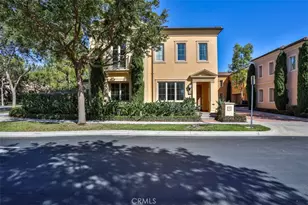
Southern California living at its finest! Welcome to this spectacular Mulberry Plan 1 home in the highly desirable Cypress Village community of Irvine. This thoughtfully designed open floor plan has been beautifully upgraded and features a rare main-floor private Casita with full bedroom and bathroom, ideal for guests, extended family, or a home office. The gourmet kitchen showcases stainless steel appliances, quartz countertops, a large center island, walk-in pantry, and stunning floor-to-ceiling white cabinetry. The kitchen flows seamlessly into the dramatic 10-foot ceiling Great Room and dining area, creating a bright and inviting central gathering space. An added conservatory room expands the living area and brings in abundant natural light. Upstairs, the spacious primary suite offers a luxurious bathroom with dual vanities, soaking tub, separate shower, and a generous walk-in closet. The large upstairs laundry room adds everyday convenience. Additional highlights include beautiful wood flooring, plantation shutters, custom roller shades, crown molding, surround sound system, whole-house water softener, and reverse osmosis drinking water system. The professionally landscaped backyard is an entertainer's dream, featuring a soothing waterfall, fire pit, and mature fruit trees, providing the perfect space for relaxation and outdoor gatherings. The property also offers a two-car garage plus a private driveway with two additional parking spaces. Smart home features include a smart garage door opener with HD camera and myQ app integration, along with Google Nest outdoor cameras. Enjoy the resort-style amenities of Cypress Village, including pools, spas, parks, sports courts, and access to top-ranked Irvine schools, all within walking distance to the scenic Jeffrey Open Space Trail. A beautiful home in a prime location, this one won't last!
Full Property Details
Full Property Details for 79 Thornapple
General
- Sold For: $2,300,000
- HOA FEE: $135/month
- Status: Closed
- Type: Single Family
- Source: MRMLS
- MLS ID: OC26051061
- Added to Site: 77 day(s) ago
Interior
- Rooms/Areas: Walk-In Closet, Walk-In Pantry, Great Room, Main Floor Bedroom, Primary Suite
- Interior Features: Crown Molding, Quartz Counters, Pantry, Recessed Lighting, Open Floorplan, Coffered Ceiling(s)
- Fireplace: Yes
- Fireplace(s): Gas, Firepit, Patio
- Eating Areas: Breakfast Counter/Bar, Dining Room
- Appliances: Tankless Water Heater, Electric Oven, Gas Cooktop, Water Softener, Range Hood, Disposal, Dishwasher, Microwave, Water Heater
Rooms
Bathrooms
- Total Bathrooms: 4
- Full Bathrooms: 3
- Half Bathrooms: 1
Bedrooms
- Total Bedrooms: 5
Other Rooms
- Laundry: Individual Room, Upper Level
Additional Information
- Shared Amenities: Sport Court, Playground, Pool, Spa/Hot Tub
- Pool Description: Association, Community
- Spa Description: Association, Community
Parking
- Garage: Yes
- Garage Spaces: 2
- Parking: Paved, Garage (Direct Access), Garage Faces Front, Driveway
Location
- County: Orange
- Subdivision: MULBERRY (CVMUL)
- Driving Directions: Rush Lily & Adonis
School Information
- School District: Irvine Unified
- Middle School: JEFTRA
- High School: IRVINE
Community
- Community Features: Street Lights, Sidewalks, Park
- Assoc. Name: Seabreeze
Heating & Cooling
- Cooling Type: Central Air
- Heating Type: Central
Utilities
- Sewer: Public Sewer
- Water: Public
Structural Information
- Structure Type: Single Family Residence
- Common Walls: No Common Walls
- Windows: Plantation Shutters
- Entry Location: 1
- Stories/Levels: Two
- Stories Description: Two
- Square Feet: 2,644
- Sq. Ft. Source: Assessor
- Year Built: 2014
- Year Built Source: Assessor
Lot Features
- Property View: None
- Lot Size (Acres): 0.083
- Lot Size Source: Assessor
- Lot Description: Landscaped
Financial Considerations
- Price Per Sq. Ft.: $869.89
- Association Fee: $135
- Assoc Fee Freq.: Monthly
Disclosures and Reports
- Special Conditions: Standard
Listed by Keller Williams Realty Irvine, Jian Gong
Sold by JC Pacific Corp, Mei Tan

Get Pre-Approved Today
Schools
Schools serving 79 Thornapple
School District:Irvine Unified School District
| Name | Grades | Distance |
|---|---|---|
Cypress Village Elementary 355 Rush Lily, Irvine, CA 92620 | K-6 | 0.2 mi |
Jeffrey Trail Middle 155 Visions, Irvine, CA 92620 | 7-8 | 0.7 mi |
Irvine High School 4321 Walnut Avenue, Irvine, CA 92604 | 9-12 | 2 mi |
Disclaimer:
School attendance boundaries provided by ATTOM Data Solutions and are for reference only. Contact the school directly to verify enrollment eligibility.
Price & Sales History for 79 Thornapple
Date
Details
Price
Change
Source
5/06/2026
Sold
$2,300,000
-4.12%
MLS
3/11/2026
Listed
$2,398,888
—
MLS
Disclaimer: Historical sales information is derived from public records provided by the county offices. Information is not guaranteed and should be independently verified.
79 Thornapple, Irvine, CA 92620 (MLS# OC26051061) is a Single Family property that was sold at $2,300,000 on May 06, 2026. Want to learn more about 79 Thornapple? Do you have questions about finding other Single Family real estate for sale in Irvine? You can browse all Irvine real estate or contact a Coldwell Banker agent to request more information.