

This is a carousel with tiles that activate property listing cards. Use the previous and next buttons to navigate.
1/1
$2,650,000
This is a carousel with tiles that activate property listing cards. Use the previous and next buttons to navigate.
1/1
Property Description
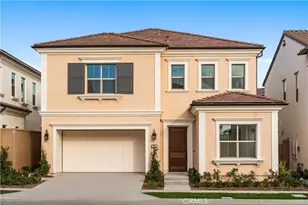
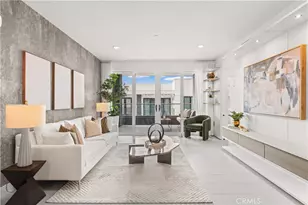
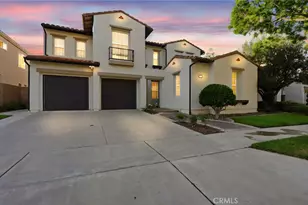
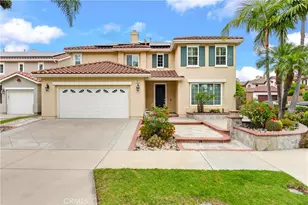
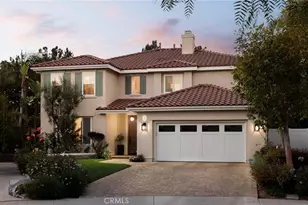
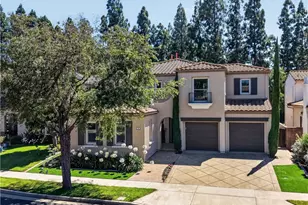
Welcome to a truly exceptional property in one of Irvine's most desirable gated enclaves, Autumn Glen of Oak Creek. Offered by the original owner and once showcased as a model home, this property sits on an oversized premium lot, and designed for today's lifestyle.
Featuring four spacious bedrooms PLUS a versatile optional fifth bedroom/office/ loft/ playroom/or library, allowing endless possibilities. The thoughtfully designed floor plan includes a highly coveted downstairs bedroom suite complete with a private sitting area and full bath, creating the perfect retreat for guests, teens, or multigenerational living. Upstairs, the luxurious primary suite offers a sanctuary of its own.
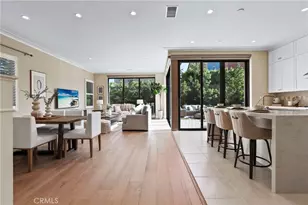
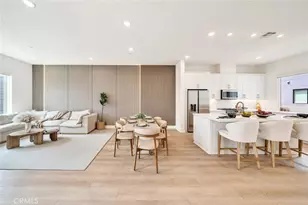
At the heart of the home is a stunning, high-end, remodeled kitchen with premium finishes. A Wolf cooktop/oven, Subzero refrigerator, designer faucet, extensive workspace, large island, and an open layout to the living and entertaining areas. Over-sized rooms throughout the residence create an airy sense of space.
The entertainer's backyard is a true showpiece. With an inviting gas fireplace, and a gorgeous space for gatherings both large and intimate- The epitome of California indoor-outdoor living.
Adding to the home's appeal is paid-off solar, crown molding, and NEW Renewal by Andersen DOORS AND WINDOWS. Rarely does a home of this caliber, on a premium lot, in a gated community, become available. This is more than a home-it's a lifestyle opportunity not to be missed!
Full Property Details
Full Property Details for 8 Castlebar
General
- Sold For: $2,650,000
- HOA FEE: $92/month
- Status: Closed
- Type: Single Family
- Source: MRMLS
- MLS ID: OC26135122
- Added to Site: 52 day(s) ago
Interior
- Rooms/Areas: Walk-In Closet, Separate Family Room, Laundry, Bonus Room, Office, Foyer, Kitchen, Living Room, Main Floor Bedroom, Family Room, Primary Suite
- Interior Features: High Ceilings, Wired for Sound, In-Law Floorplan, Pantry, Recessed Lighting, Tile Counters, Ceiling Fan(s), Quartz Counters, Open Floorplan, Stone Counters, Crown Molding, Built-in Features
- Fireplace: Yes
- Fireplace(s): Gas, Living Room, Patio, Outside, Family Room
- Eating Areas: Breakfast Counter/Bar, Dining Room, In Kitchen, Area
- Appliances: 6 Burner Stove, Gas Cooktop, Disposal, Microwave, Built-In Range, Refrigerator, Trash Compactor, Vented Exhaust Fan, Range Hood, Water Line to Refrigerator, Dishwasher
Rooms
Bathrooms
- Total Bathrooms: 3
- Full Bathrooms: 3
Bedrooms
- Total Bedrooms: 4
Other Rooms
- Laundry: Inside, Individual Room, Upper Level
Additional Information
- Shared Amenities: Playground, Tennis Court(s), Pool, Outdoor Cooking Area, Spa/Hot Tub, Picnic Area
- Pool Description: Association, In-Ground, Community
- Spa Description: Association, In-Ground, Community
Exterior
- Deck/Patio: Front Porch, Open Patio, Stone
Parking
- Garage: Yes
- Garage Spaces: 2
- Parking: Garage (Direct Access), Garage Faces Front, Driveway, Garage Door Opener, Garage (Two Doors)
Location
- County: Orange
- Subdivision: Autumn Glen (AG)
- Driving Directions: From Barranca Pkwy, turn South on Valley Oak, R on Hawkcreek (gate), R on Commonwealth and R on Castlebar
School Information
- School District: Irvine Unified
- Elementary School: OAKCRE
- Middle School: LAKESI
- High School: WOODBR
Community
- Community Features: Curbs, Biking, Street Lights, Storm Drains, Sidewalks, Suburban, Park
- Assoc. Name: First Service Residential, Powerstone
Heating & Cooling
- Cooling Type: Central Air
- Heating Type: Central
Utilities
- Sewer: Public Sewer
- Water: Public
Structural Information
- Architectural Style: Mediterranean
- Structure Type: Single Family Residence
- Builder: Standard Pacific
- Construction: Stucco
- Common Walls: No Common Walls
- Disability Access: None
- Entry Location: front
- Stories/Levels: Two
- Stories Description: Two
- Square Feet: 3,326
- Year Built: 2000
- Year Built Source: Assessor
Lot Features
- Property View: Neighborhood
- Lot Size (Acres): 0.1286
- Lot Size Source: Assessor
- Irrigation System: Sprinkler System
- Lot Description: Cul-de-Sac, Landscaped, 0-1 Unit/Acre, Park Nearby, Sprinkler System
Financial Considerations
- Price Per Sq. Ft.: $796.75
- Association Fee: $92
- Assoc Fee Freq.: Monthly
- Other Fee: $186
- Other Fee Type: Association Fee 2
- Other Fee Freq.: Monthly
Disclosures and Reports
- Special Conditions: Standard
- Inclusions: tv in family room and washer/dryer can convey with property, as well as furniture that buyer is interested in keeping.
Get Pre-Approved Today
Schools
Schools serving 8 Castlebar
School District:Irvine Unified School District
| Name | Grades | Distance |
|---|---|---|
Oak Creek Elementary School 1 Dovecreek, Irvine, CA 92618 | K-6 | 0.5 mi |
Lakeside Middle School, Irvine, CA 3 Lemongrass, Irvine, CA 92604 | 7-8 | 1.7 mi |
Woodbridge High School 2 Meadowbrook, Irvine, CA 92604 | 9-12 | 2 mi |
Disclaimer:
School attendance boundaries provided by ATTOM Data Solutions and are for reference only. Contact the school directly to verify enrollment eligibility.
Price & Sales History for 8 Castlebar
Date
Details
Price
Change
Source
8/14/2026
Sold
$2,650,000
-1.82%
MLS
7/30/2026
Price Reduced
$2,699,000
-1.85%
MLS
6/27/2026
Listed
$2,750,000
—
MLS
Disclaimer: Historical sales information is derived from public records provided by the county offices. Information is not guaranteed and should be independently verified.
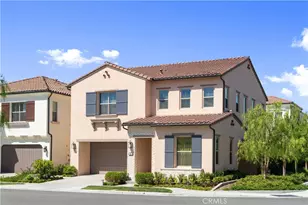
8 Castlebar, Irvine, CA 92618 (MLS# OC26135122) is a Single Family property that was sold at $2,650,000 on August 14, 2026. This property was listed by Molly Walsh from our Laguna Niguel Office.Want to learn more about 8 Castlebar? Do you have questions about finding other Single Family real estate for sale in Oak Creek? You can browse all Oak Creek real estate or contact a Coldwell Banker agent to request more information.