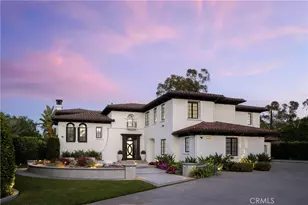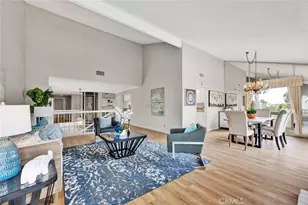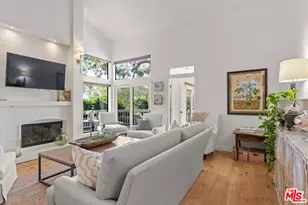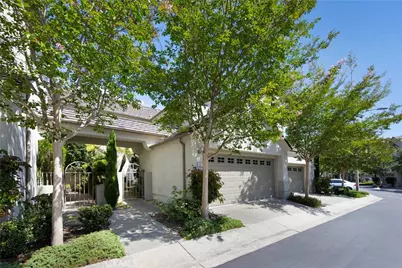

This is a carousel with tiles that activate property listing cards. Use the previous and next buttons to navigate.
1/1
$1,478,500
This is a carousel with tiles that activate property listing cards. Use the previous and next buttons to navigate.
1/1
Property Description
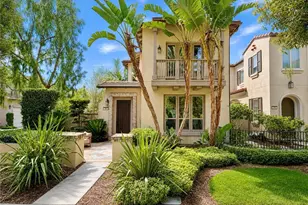
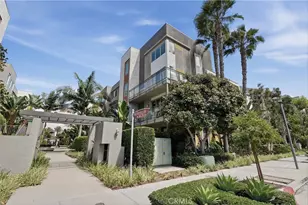
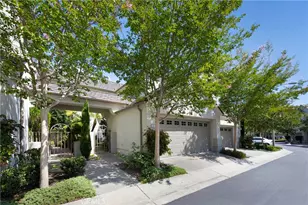
Nestled within the highly sought-after Summit Townhome Collection in Turtle Rock, this beautifully appointed residence offers the perfect blend of comfort, convenience, and timeless style in one of Irvine's most prestigious communities. Ideally located just minutes from top-ranked University High School and the University of California, Irvine, this exceptional home delivers an unbeatable lifestyle in the heart of Orange County.
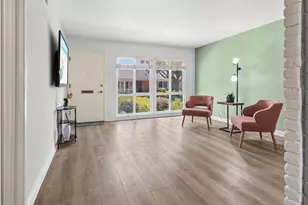
Featuring 3 spacious bedrooms and 3 full bathrooms, this thoughtfully designed floor plan includes a rare main-level bedroom and full bath, ideal for guests, multigenerational living, or a private home office. The bright and airy two-story volume ceilings create an impressive sense of openness, while abundant natural light fills the home throughout the day, enhancing its warm and inviting ambiance.
Designed for both indoor and outdoor living, the property boasts two private courtyards, offering tranquil spaces for entertaining, dining al fresco, or simply relaxing in privacy. The functional layout seamlessly connects the living spaces, creating a comfortable flow for everyday living and gatherings alike.
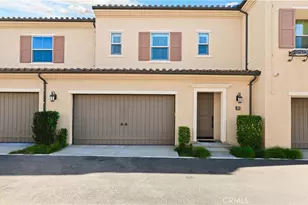
Additional highlights include a spacious two-car garage, generous living areas, and a prime location within close proximity to award-winning schools, scenic trails, parks, shopping, dining, and major commuter routes.
Full Property Details
Full Property Details for 8 Longbourn Aisle
General
- Sold For: $1,478,500
- HOA FEE: $565/month
- Status: Closed
- Type: Condo
- Source: MRMLS
- MLS ID: NP26112043
- Added to Site: 142 day(s) ago
Interior
- Rooms/Areas: Primary Bedroom, Separate Family Room, Laundry, Office, Foyer, See Remarks, Kitchen, Living Room, Main Floor Bedroom, Family Room, Primary Suite, Primary Bathroom
- Interior Features: Crown Molding, Balcony, High Ceilings, Living Room Deck Attached, Recessed Lighting, Two-Story Ceilings, Open Floorplan, Tile Counters, Cathedral Ceiling(s)
- Fireplace: Yes
- Fireplace(s): Gas, Living Room, Family Room
- Eating Areas: Breakfast Counter/Bar, Dining Room, In Kitchen, Separated
- Appliances: Gas Cooktop, Disposal, Microwave, Built-In Range, Refrigerator, Gas Water Heater, Barbecue, Range Hood, Gas Range, Double Oven, Dishwasher
- Flooring: Tile, Carpet
Rooms
Bathrooms
- Total Bathrooms: 3
- Full Bathrooms: 3
Bedrooms
- Total Bedrooms: 3
Other Rooms
- Laundry: Individual Room, Gas & Electric Dryer Hookup, Upper Level, Washer Hookup, Washer Included, Dryer Included
Additional Information
- Shared Amenities: Playground, Pool, Dog Park, Barbecue, Outdoor Cooking Area, Spa/Hot Tub
- Pool Description: Association, Community
- Spa Description: Association, Community
Exterior
- Deck/Patio: Porch, Open Patio, Stone, Patio, Rear Porch, Deck
Parking
- Garage: Yes
- Garage Spaces: 2
- Parking: Garage, Concrete, Garage (Direct Access), Garage (Single Door), Garage Faces Front, Garage Door Opener, Parking Space, See Remarks
Location
- County: Orange
- Subdivision: Summit Towne Collection (TST)
- Driving Directions: Left on Brigmore Aisle, Right on Longbourn Aisle, Property on your right.
School Information
- School District: Irvine Unified
- Elementary School: BONCAN
- Middle School: RASAJO
- High School: UNIVER
Community
- Community Features: Curbs, Dog Park, Sidewalks, Park
- Assoc. Name: Keystone Pacific Property Management
Heating & Cooling
- Cooling Type: Central Air
- Heating Type: Fireplace(s), Central
Utilities
- Sewer: Public Sewer
- Water: Public
Structural Information
- Architectural Style: Mediterranean
- Structure Type: Condominium
- Builder: Standard Pacific
- Construction: Stucco
- Foundation: Slab
- Roof: Tile
- Common Walls: 2 Common Walls (or More)
- Windows: Shutters, Double-Pane Windows
- Doors: Sliding Doors
- Disability Access: 2 or More Accessible Exits
- Entry Location: Front
- Stories/Levels: Two
- Stories Description: Two
- Square Feet: 1,747
- Sq. Ft. Source: Assessor
- Year Built: 1990
- Year Built Source: Assessor
Lot Features
- Property View: Park/Greenbelt, Pool
- Lot Size (Acres): 1.81
- Lot Size Source: Assessor
- Irrigation System: Sprinkler System
- Lot Description: Sprinklers in Front, Cul-de-Sac, 0-1 Unit/Acre, Park Nearby, Sprinkler System, Sprinklers in Rear
- Fencing (Description): Good Condition, Stucco Wall, Wrought Iron
Financial Considerations
- Price Per Sq. Ft.: $846.31
- Association Fee: $565
- Assoc Fee Freq.: Monthly
Disclosures and Reports
- Special Conditions: Standard
Get Pre-Approved Today
Schools
Schools serving 8 Longbourn Aisle
School District:Irvine Unified School District
| Name | Grades | Distance |
|---|---|---|
Bonita Canyon Elementary School 1 Sundance Drive, Irvine, CA 92603 | K-6 | 0.9 mi |
Rancho San Joaquin Middle School 4861 Michelson Drive, Irvine, CA 92612 | 7-8 | 1.2 mi |
University High School 4771 Campus Drive, Irvine, CA 92612 | 9-12 | 1 mi |
Disclaimer:
School attendance boundaries provided by ATTOM Data Solutions and are for reference only. Contact the school directly to verify enrollment eligibility.
Price & Sales History for 8 Longbourn Aisle
Date
Details
Price
Change
Source
9/04/2026
Sold
$1,478,500
—
MLS
5/28/2026
Listed
$1,478,500
—
MLS
Disclaimer: Historical sales information is derived from public records provided by the county offices. Information is not guaranteed and should be independently verified.
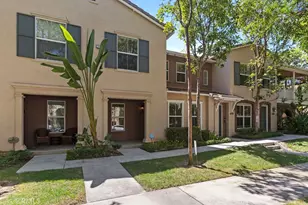
8 Longbourn Aisle, Irvine, CA 92603 (MLS# NP26112043) is a Condo property that was sold at $1,478,500 on September 04, 2026. This property was listed by Marcus Gualter from our Newport Beach Office.Want to learn more about 8 Longbourn Aisle? Do you have questions about finding other Condo real estate for sale in Irvine? You can browse all Irvine real estate or contact a Coldwell Banker agent to request more information.