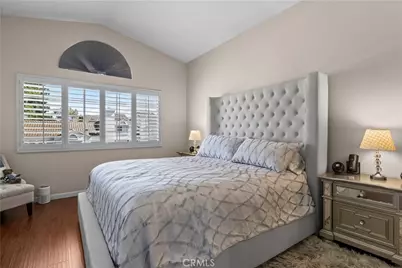
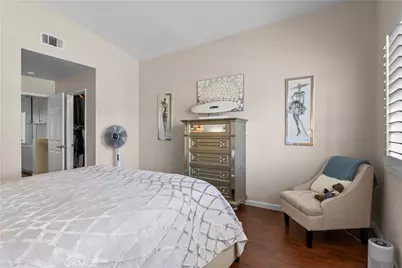
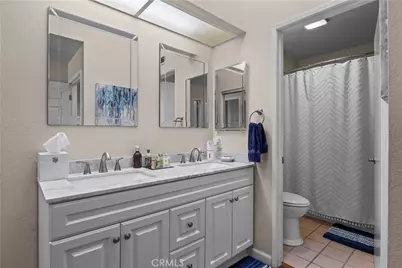
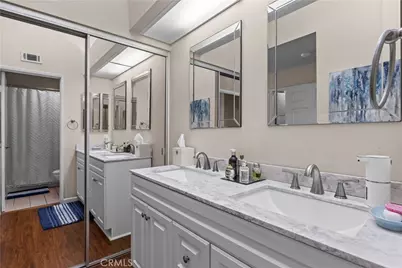
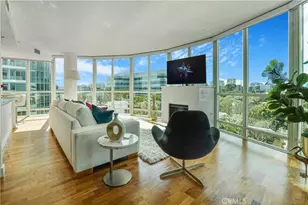
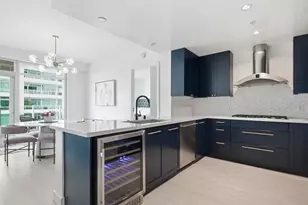
This is a carousel with tiles that activate property listing cards. Use the previous and next buttons to navigate.
1/23
$1,150,000
This is a carousel with tiles that activate property listing cards. Use the previous and next buttons to navigate.
1/23
Property Description
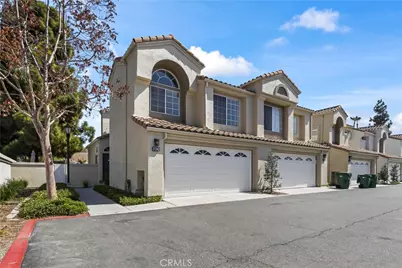
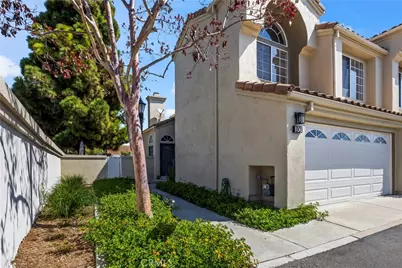
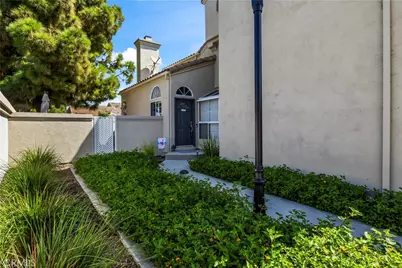
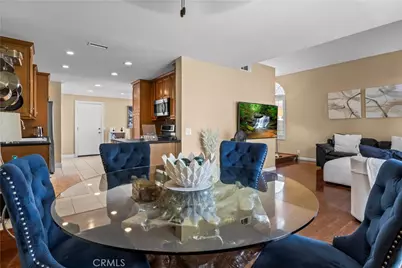
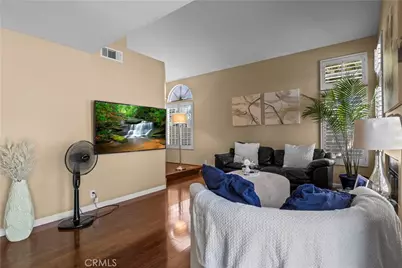
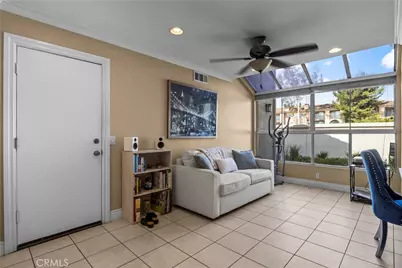
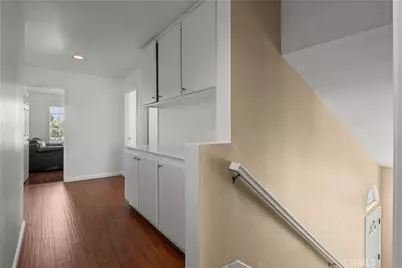
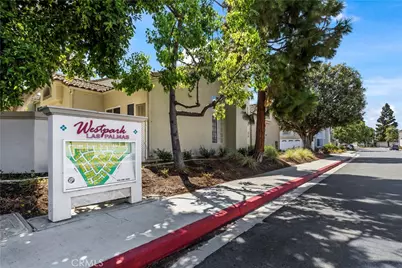
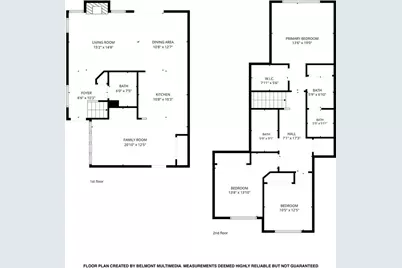
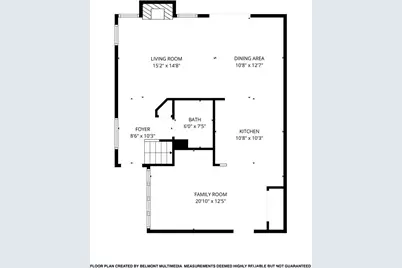
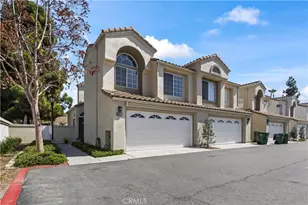
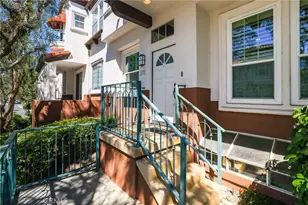
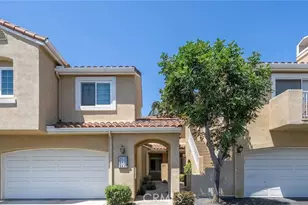
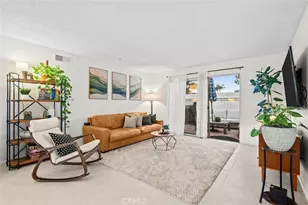
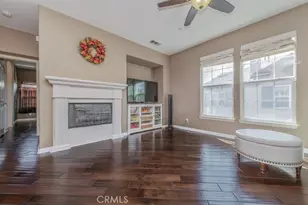
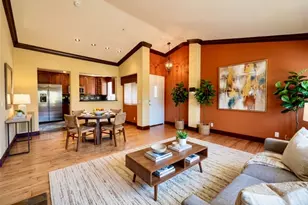
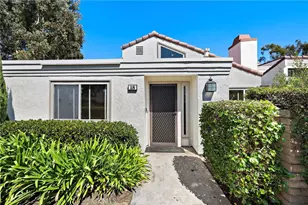
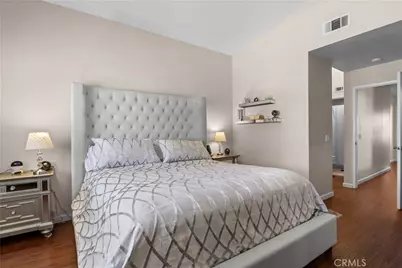
Welcome to **80 Almador, Irvine**, a beautifully maintained residence nestled in the highly desirable **Westpark** community. This inviting home offers the perfect blend of comfort, style, and convenience, featuring a thoughtfully designed floor plan with bright, open living spaces ideal for both everyday living and entertaining .Property has been freshly painted and shows like a model and has a2 car attached garage with opener.
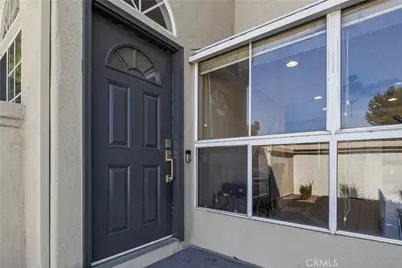
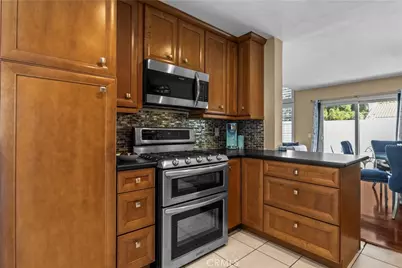
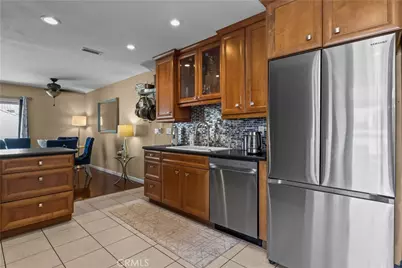
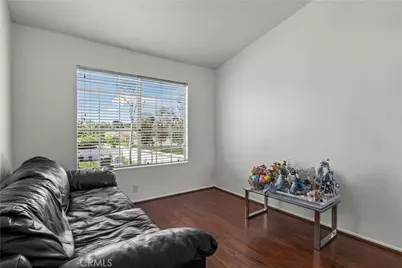
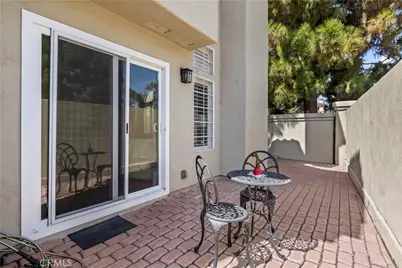
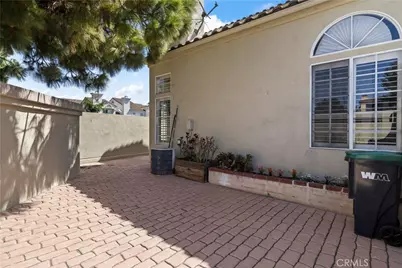
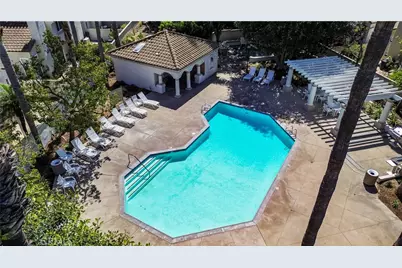
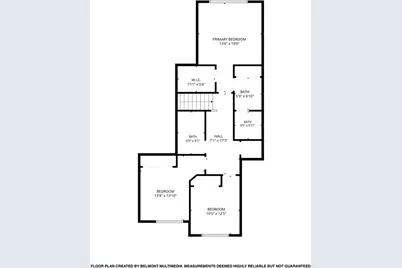
The well-appointed kitchen flows seamlessly into the dining and living areas, while generously sized bedrooms provide a peaceful retreat. Abundant natural light, tasteful finishes, and meticulous upkeep create a warm and welcoming atmosphere throughout. This is a rare 3 bedroom End Unit and is in move in condition. Property has a wrap around enclosed patio perfect for entertaining. Home is within walking distance to pool and spa but far enough away that you don't hear any noise. Pool area has a large BBQ area and plenty of tables and seating and has 2 large stainless steel BBQ's.
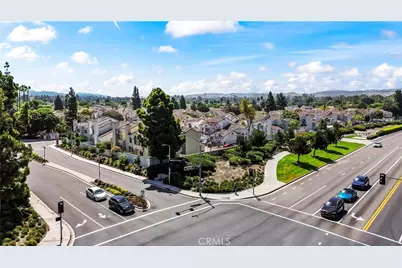
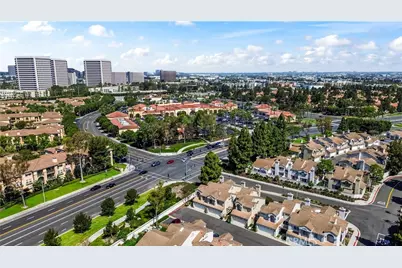
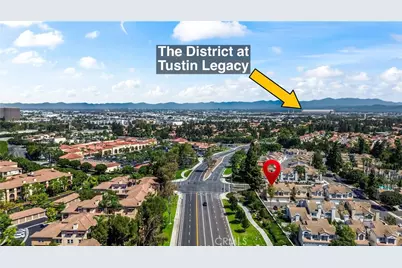
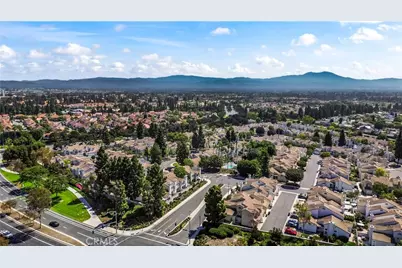
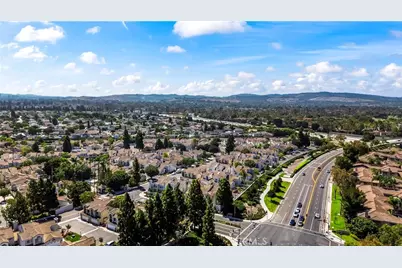
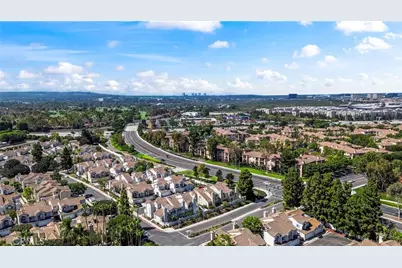
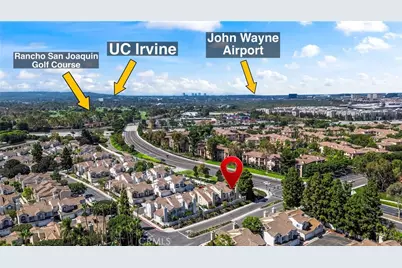
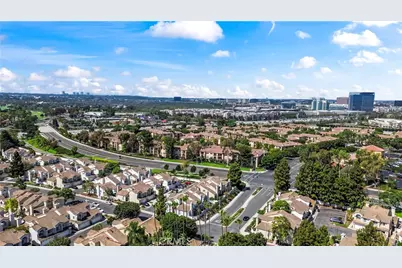
Located in the heart of Westpark, residents enjoy access to resort-style community amenities which puts you in walking distance to grocery stores and restaurants and plenty of other amenities, including pools, parks, tennis courts, and scenic greenbelts. Just minutes from award-winning Irvine schools, premier shopping and dining, major freeways, and world-class employment centers, this exceptional location offers the best of Orange County living.
Whether you're searching for your first home, looking to downsize, or seeking an outstanding investment opportunity, 80 Almador presents an incredible chance to own in one of Irvine's most established and sought-after neighborhoods.
Full Property Details
Full Property Details for 80 Almador
General
- Price: $1,150,000
- HOA FEE: $400/month
- Status: Active
- Type: Condo
- Source: MRMLS
- MLS ID: PW26155084
- Updated: 7/24/2026
- Days on Market: 8 days
- Added to Site: 8 day(s) ago
Interior
- Rooms/Areas: Walk-In Closet
- Interior Features: Copper Plumbing (Full)
- Fireplace: Yes
- Fireplace(s): Gas, Living Room
- Eating Areas: In Family Room
- Appliances: Water Heater, Disposal, Free-Standing Range
Rooms
Bathrooms
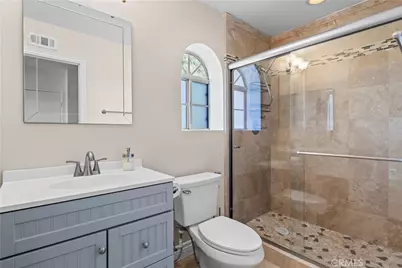
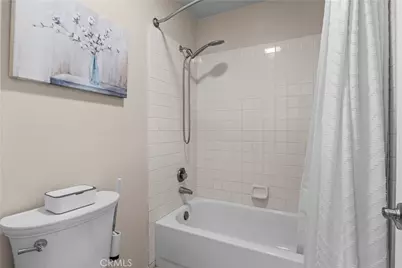
- Total Bathrooms: 3
- Full Bathrooms: 2
- Half Bathrooms: 1
Bedrooms
- Total Bedrooms: 3
Other Rooms
- Laundry: In Kitchen, Washer Included, Dryer Included
Additional Information
- Shared Amenities: Pool, Barbecue, Outdoor Cooking Area, Spa/Hot Tub
- Pool Description: Association, In-Ground, Fenced, Filtered, Heated, Gas Heat
- Spa Description: Association
Exterior
- Deck/Patio: Enclosed, Open Patio, Patio
Parking
- Garage: Yes
- Garage Spaces: 2
- Carport Spaces: 2
- Parking: Concrete, Garage (Single Door), Driveway
Location
- County: Orange
- Subdivision: Las Palmas (LP)
- Driving Directions: Main Street and Harvard Ave
School Information
- School District: Irvine Unified
Community
- Community Features: Biking, Sidewalks
- Assoc. Name: Cardinal Property
Heating & Cooling
- Cooling Type: Central Air
Utilities
- Sewer: Public Sewer
- Water: Public
Structural Information
- Structure Type: Condominium
- Construction: Stucco
- Foundation: Slab
- Roof: Spanish Tile
- Common Walls: 1 Common Wall
- Windows: Plantation Shutters, Skylight(s)
- Doors: Sliding Doors
- Entry Location: front
- Stories/Levels: Two
- Stories Description: Two
- Square Feet: 1,604
- Sq. Ft. Source: Assessor
- Year Built: 1989
- Year Built Source: Assessor
- Property Condition: Turnkey
Unit Information
- Units in Complex: 284
Lot Features
- Property View: Park/Greenbelt
- Lot Size (Acres): 2.4761
- Lot Size (Sq. Ft.): 107,857
- Lot Size Source: Assessor
Financial Considerations
- Price Per Sq. Ft.: $716.96
- Association Fee: $400
- Assoc Fee Freq.: Monthly
Disclosures and Reports
- Special Conditions: Standard
- Inclusions: Washer, Dryer
Listed by Carlos Barraza, Broker, Carlos Barraza

Get Pre-Approved Today
Schools
Schools serving 80 Almador
School District:Irvine Unified School District
| Name | Grades | Distance |
|---|---|---|
Westpark Elementary School, Irvine, CA 25 San Carlo, Irvine, CA 92614 | K-6 | 0.3 mi |
Culverdale Elementary School 2 Paseo W.park, Irvine, CA 92614 | K-6 | 0.5 mi |
South Lake Middle School 655 West Yale Loop, Irvine, CA 92614 | 7-8 | 1.4 mi |
University High School 4771 Campus Drive, Irvine, CA 92612 | 9-12 | 1.7 mi |
Disclaimer:
School attendance boundaries provided by ATTOM Data Solutions and are for reference only. Contact the school directly to verify enrollment eligibility.
Price & Sales History for 80 Almador
Date
Details
Price
Change
Source
7/23/2026
Listed
$1,150,000
75.57%
MLS
4/03/2006
Sold
$655,000
—
Public Record
Disclaimer: Historical sales information is derived from public records provided by the county offices. Information is not guaranteed and should be independently verified.
Tax History
Tax History for 80 Almador
Year
Property Taxes
Change
Tax Assessment
Change
2025
$9,575
2%
$895,106
2%
2024
$9,375
3%
$877,555
2%
2023
$9,133
12%
$860,349
12%
2022
$8,142
2%
$765,000
2%
2021
$7,955
—
$750,000
—
2020
$7,991
-7%
$750,000
—
2019
$8,590
6%
$750,000
6%
2018
$8,138
8%
$706,000
9%
2017
$7,535
2%
$650,000
—
2016
$7,361
6%
$650,000
5%
2015
$6,966
8%
$617,000
9%
2014
$6,428
20%
$565,000
23%
2013
$5,338
—
$458,720
—
Disclaimer: Historical tax information is derived from public records provided by the county offices. Information is not guaranteed and should be independently verified.
Estimate the Cost
Estimate the Cost for 80 Almador
80 Almador, Irvine, CA 92614 (MLS# PW26155084) is a Condo property with 3 bedrooms, 2 full bathrooms and 1 partial bathroom. 80 Almador is currently listed for $1,150,000 and was received on July 23, 2026. Want to learn more about 80 Almador? Do you have questions about finding other Condo real estate for sale in Westpark? You can browse all Westpark real estate or contact a Coldwell Banker agent to request more information.