This is a carousel with tiles that activate property listing cards. Use the previous and next buttons to navigate.
1/1
$4,826,250
This is a carousel with tiles that activate property listing cards. Use the previous and next buttons to navigate.
1/1
Property Description
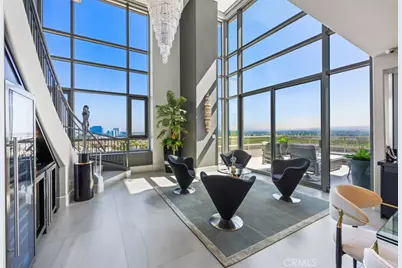
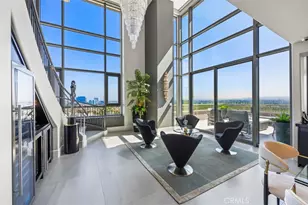
Set within the premier luxury high rise, this penthouse residence captures unobstructed views across protected natural landscape, rolling hills, and distant mountains. Encompassing approximately 3,500+ square feet, the home is thoughtfully designed with a refined balance of scale, comfort, and understated sophistication. The main living areas are defined by an open concept layout and soft contemporary finishes, with expansive windows that fill the space with natural light while framing the surrounding views. A seamless transition leads to a spacious private balcony, creating an ideal setting for both everyday living and elevated entertaining. The kitchen is appointed with premium materials and high end appliances and custom cabinetry, offering a clean, modern design that is equally functional and refined. The primary suite is positioned as a private retreat, oriented to capture sweeping views and complete with dual walk in closets and a well appointed bath featuring dual vanities. Two additional en suite bedrooms offer generous proportions and privacy, complemented by a total of three and one half bathrooms throughout. Additional highlights include three assigned parking spaces and access to a full service building with 24 hour concierge and attendant services. Resort style amenities include a fully equipped fitness center with aerobics room, clubroom, steam room, recreation rooms with a catering kitchen, an olympic size pool, lap pool, spa, and multiple outdoor gathering areas with BBQs and fireplace lounges. Ideally located near John Wayne Airport, South Coast Plaza, Fashion Island, and the beaches of Newport, this residence offers a rare combination of privacy, views, and convenience.
Full Property Details
Full Property Details for 8155 Scholarship
General
- Sold For: $4,826,250
- HOA FEE: $2,998/month
- Status: Closed
- Type: Condo
- Source: MRMLS
- MLS ID: OC26041869
- Added to Site: 152 day(s) ago
Interior
- Rooms/Areas: Formal Entry, Walk-In Closet, Primary Bedroom, Entry, Separate Family Room, Laundry, Kitchen, Living Room, Main Floor Bedroom, Family Room, Primary Suite, Primary Bathroom
- Interior Features: Living Room Balcony, High Ceilings, Recessed Lighting, Ceiling Fan(s), Open Floorplan, Bar, Cathedral Ceiling(s), Balcony, Built-in Features
- Fireplace: Yes
- Fireplace(s): Primary Bedroom, Living Room
- Eating Areas: Breakfast Counter/Bar, Dining Room, Separated, Breakfast Nook
- Appliances: 6 Burner Stove, Gas Cooktop, Disposal, Microwave, Refrigerator, Gas Water Heater, Water Softener, Recirculating Exhaust Fan, Water Purifier, Gas Range, Freezer, Gas Oven, Dishwasher
- Flooring: Carpet, Stone
Rooms
Bathrooms
- Total Bathrooms: 4
- Full Bathrooms: 3
- Half Bathrooms: 1
Bedrooms
- Total Bedrooms: 3
Other Rooms
- Laundry: Inside, Individual Room, Gas & Electric Dryer Hookup
Additional Information
- Shared Amenities: Spa/Hot Tub, Concierge, Security, Management, Water, Cable TV, Billiard Room, Storage, Pool, Gas, Barbecue, Controlled Access, Meeting Room, Pets Permitted, Guard, Trash, Recreation Room, Gym/Exercise Room, Sewer
- Pool Description: Association, Community, Lap
- Spa Description: Association, Community
Exterior
- Deck/Patio: Terrace
Parking
- Garage: Yes
- Garage Spaces: 3
- Carport Spaces: 3
- Parking: Assigned
Location
- County: Orange
- Subdivision: The Plaza (5000 and 8000) (PLZA)
- Driving Directions: Jamboree/Campus
School Information
- School District: Santa Ana Unified
Community
- Community Features: Curbs, Biking
- Assoc. Name: Plaza Irvine
Heating & Cooling
- Cooling Type: Central Air, Zoned
- Heating Type: Forced Air, Zoned
Utilities
- Sewer: Public Sewer
- Water: Public
Structural Information
- Architectural Style: Modern
- Structure Type: Condominium
- Common Walls: 2 Common Walls (or More), End Unit
- Doors: Sliding Doors, Double-Door Entry, Service Entrance
- Disability Access: 2 or More Accessible Exits, Adaptable For Elevator
- Entry Location: Front Door
- Stories/Levels: Two
- Stories Description: Two
- Square Feet: 3,565
- Sq. Ft. Source: Assessor
- Year Built: 2005
- Year Built Source: Assessor
- Property Condition: Turnkey, Updated/Remodeled
Lot Features
- Property View: Mountain(s), City Lights, Neighborhood, Hills, Golf Course, Panoramic
- Lot Size (Acres): 2.1849
- Lot Size Source: Assessor
- Lot Description: Near Public Transit, Park Nearby
Financial Considerations
- Price Per Sq. Ft.: $1,353.79
- Association Fee: $2,998
- Assoc Fee Freq.: Monthly
Disclosures and Reports
- Special Conditions: Standard
Listed by Luxe Real Estate, Paul Daftarian and Luxe Real Estate, Tristan Sinkinson
Sold by The Associates Realty Group, Andrew Daggett

Get Pre-Approved Today
Schools
Schools serving 8155 Scholarship
School District:Santa Ana Unified School District
| Name | Grades | Distance |
|---|---|---|
Monroe Elementary School, Santa Ana, CA 417 East Central Avenue, Santa Ana, CA 92707 | K-5 | 3.4 mi |
Mcfadden Intermediate School 2701 South Raitt Street, Santa Ana, CA 92704 | 6-8 | 4 mi |
Century High School 1401 South Grand Avenue, Santa Ana, CA 92705 | 9-12 | 4.4 mi |
Disclaimer:
School attendance boundaries provided by ATTOM Data Solutions and are for reference only. Contact the school directly to verify enrollment eligibility.
Price & Sales History for 8155 Scholarship
Date
Details
Price
Change
Source
7/29/2026
Sold
$4,826,250
-3.38%
MLS
3/30/2026
Listed
$4,995,000
—
MLS
Disclaimer: Historical sales information is derived from public records provided by the county offices. Information is not guaranteed and should be independently verified.
8155 Scholarship, Irvine, CA 92612 (MLS# OC26041869) is a Condo property that was sold at $4,826,250 on July 29, 2026. Want to learn more about 8155 Scholarship? Do you have questions about finding other Condo real estate for sale in Irvine? You can browse all Irvine real estate or contact a Coldwell Banker agent to request more information.