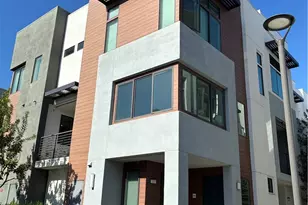
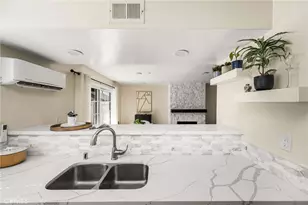
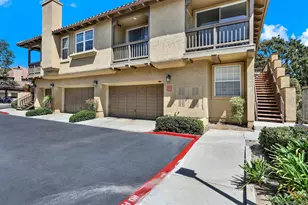
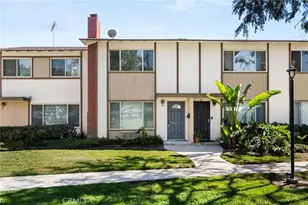
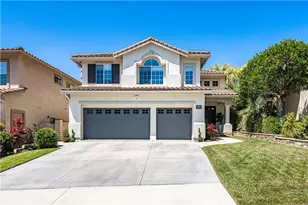
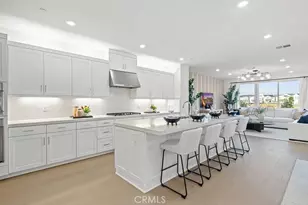
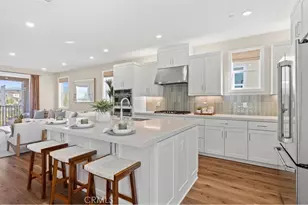
Full Property Details for 920 Chinon
General
- Sold For: $1,379,990
- HOA FEE: $260/month
- Status: Closed
- Type: Condo
- Source: MRMLS
- MLS ID: OC26086072
- Added to Site: 170 day(s) ago
Interior
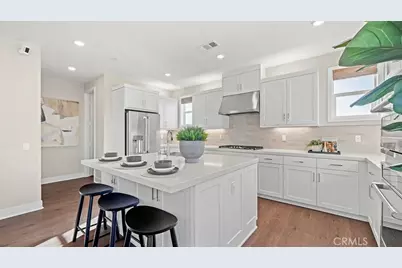
- Rooms/Areas: Walk-In Closet, Primary Bedroom, Entry, Walk-In Pantry, Foyer, Kitchen, Living Room, Main Floor Bedroom, Primary Bathroom
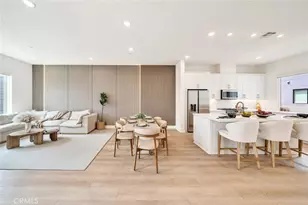
- Interior Features: Balcony, Built-in Features, Unfurnished, High Ceilings, Living Room Balcony, Recessed Lighting, Open Floorplan, Storage
- Fireplace(s): None
- Eating Areas: Breakfast Counter/Bar, Family Kitchen, Area
- Appliances: Gas Cooktop, Disposal, Electric Water Heater, Microwave, Refrigerator, Dishwasher
Rooms
- Total Bathrooms: 5
- Full Bathrooms: 4
- Half Bathrooms: 1
- Laundry: Inside, Gas Dryer Hookup, In Closet, Upper Level, Washer Hookup
Additional Information
- Shared Amenities: Spa/Hot Tub, Hiking Trails, Picnic Area, Security, Biking Trails, Pickleball, Pool, Firepit, Outdoor Cooking Area, Barbecue, Clubhouse, Bocce Ball Court, Meeting Room, Maintenance Grounds, Sport Court, Pets Permitted, Recreation Room, Maintenance Front Yard, Playground
- Pool Description: Association, Community
- Spa Description: Association, Community
Parking
- Garage: Yes
- Garage Spaces: 2
- Parking: Garage, Garage (Direct Access), Garage Door Opener
Location
- County: Orange
- Subdivision: Other (OTHR)
- Driving Directions: Merit Blvd into Luna Park, Right on Loon.
School Information
- School District: Saddleback Valley Unified
- Elementary School: RANCAN
- Middle School: SERINT
- High School: ELTOR
Community
- Community Features: Gutters, Curbs, Watersports, Biking, Hiking, Street Lights, Sidewalks, Park
- Assoc. Name: First Service Res.
Heating & Cooling
- Cooling Type: Central Air, ENERGY STAR Qualified Equipment
- Heating Type: Central
Utilities
- Sewer: Public Sewer
- Water: Public
Structural Information
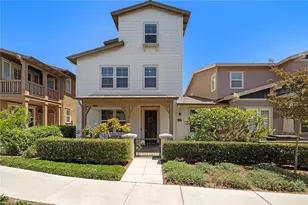
- Structure Type: Condominium
- Builder: Lennar
- Construction: Frame, Stucco, Drywall Walls
- Common Walls: 1 Common Wall, No One Below, No One Above
- Doors: ENERGY STAR Qualified Doors, Sliding Doors, Insulated Doors
- Disability Access: None
- Entry Location: 1
- Stories/Levels: Three Or More
- Stories Description: Three Or More
- Square Feet: 2,206
- Year Built: 2026
- Year Built Source: Builder
- Property Condition: Under Construction
Lot Features
- Property View: Neighborhood
- Lot Size Source: Builder
- Lot Description: Park Nearby
- Fencing (Description): Block
Green Features
- Energy Efficient: Appliances, HVAC
- Energy Generation: Solar
Financial Considerations
- Price Per Sq. Ft.: $625.56
- Association Fee: $260
- Assoc Fee Freq.: Monthly
Disclosures and Reports
- Special Conditions: Standard
Listed by Keller Williams Realty, Cesi Pagano
Sold by Keystone Realty Group, Samir Rai