This is a carousel with tiles that activate property listing cards. Use the previous and next buttons to navigate.
1/1
$775,000
This is a carousel with tiles that activate property listing cards. Use the previous and next buttons to navigate.
1/1
Property Description
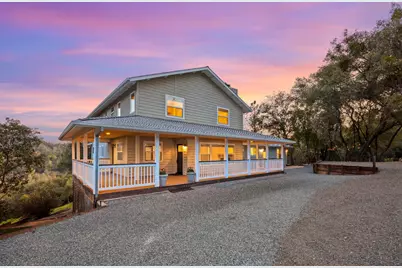
Located along a quiet, private road, this CUSTOM 3,728sqft residence with ATTACHED ADU, 1200sqft 2-story garage/shop, & FULL HOOK-UP RV CARPORT rests on 5 ACRES, where PANORAMIC VIEWS & breathtaking sunsets create a stunning backdrop for everyday living. The main house features an open-concept kitchen, dining & living area with direct deck access for outdoor enjoyment, plus a versatile space for formal living or dining with a wood burning fireplace. The main level also includes a bedroom/office, full bathroom, & dual purpose mudroom/laundry room with a half bathroom. The upper level is designed for the primary suite with en suite bathroom and walk in closet. Three additional bedrooms share a large bath with two separate vanity sinks. Attached, but with separate entrances, is the 900sqft ADU. The home features a spacious living area with kitchen, a bedroom with french doors, & a full bathroom. The ~1200 sq ft shop/garage features a ~1000sqft main level with concrete floor & ~240 sq ft upper level finished for storage, crafting, or activity area. The structure has well-lit 10-foot ceilings, concrete siding, dual pane windows, & work benches. Ample 20 amp power is available on all walls on both levels, & a separate 50 amp welding circuit on the lower level. This building boasts a double garage door with opener on one end and a single manual door on the other end designed for pull through of your large vehicles with a trailer or boat. The 19x30ft, full-height RV covered carport accommodates large vehicles & trailers. Access to the RV area is convenient via the circular driveway & doubles as a camping spot featuring direct hook up to drinking water, black water system, 30 amp electricity, & wifi. The grounds feature an irrigation system, a 90x50 garden/animal pen complete with heavy fencing, custom shed, & overhead netting. The enclosure is functional with retaining walls, walkways & automatic watering system. The well is in a pump house that doubles as an additional shed. The water is purified with an ozonator & provides clean water with removal of metals & contaminants. The 1000gal irrigation tank & a 5000gal potable water tank store water to serve the property on demand. Some appliances are serviced from the propane tanks; a leased 500gal propane tank & a 250gal owned tank. The property includes buried power and fiber, & is Above the fog & below the snow-- making this truly a rare opportunity in the Sierra Foothills!
Full Property Details
Full Property Details for 18450 Sugar Loaf Rd
General
- Sold For: $775,000
- Status: Closed
- Type: Single Family
- Source: METROLIST_Cali
- MLS ID: 226008577
- Added to Site: 82 day(s) ago
Interior
- Rooms/Areas: Bonus Room, Possible Guest, Studio, Guest Quarters, In Law Apartment, Laundry, Living Room
- Interior Features: Storage Area(s), Formal Entry
- Fireplace: Yes
- Number of Fireplaces: 1
- Fireplace(s): Brick, Fireplace Insert, Living Room, Metal, Wood Burning
- Appliances: Free Standing Gas Range, Free Standing Refrigerator, Hood Over Range, Ice Maker, Dishwasher, Insulated Water Heater, Disposal, Microwave, Plumbed For Ice Maker, Electric Water Heater, Free Standing Gas Oven
- Flooring: Carpet, Simulated Wood, Tile, Wood
Rooms
Bathrooms
- Total Bathrooms: 5
- Full Bathrooms: 4
- Half Bathrooms: 1
- Bathroom Features: Closet, Shower Stall(s), Double Sinks, Soaking Tub, Tile, Marble, Walk-In Closet, Window
- Primary Bathroom: Closet, Shower Stall(s), Double Sinks, Soaking Tub, Tile, Marble, Walk-In Closet, Window
Bedrooms
- Total Bedrooms: 6
- Primary Bedroom: Closet, Walk-In Closet
Other Rooms
- Kitchen: Pantry Closet, Granite Counter, Stone Counter, Kitchen/Family Combo, Tile Counter
- Dining Room: Dining Bar, Space in Kitchen, Dining/Living Combo, Formal Area
- Laundry: Dryer Included, Electric, Space For Frzr/Refr, Gas Hook-Up, Ground Floor, Hookups Only, Washer Included, Inside Room
Additional Information
- Equipment: Home Theater Equipment, Networked, Water Cond Equipment Owned, Water Filter System
Exterior
- Exterior Features: Uncovered Courtyard, Fire Pit
Parking
- Garage: Yes
- Garage Spaces: 3
- Carport Spaces: 1
- Parking: RV Access, RV Garage Detached, Detached, Drive Thru Garage, Enclosed, Garage Door Opener, Garage Facing Front, Guest Parking Available
Location
- County: Amador
- Cross Streets: Hwy 88
- Driving Directions: From Sutter Creek, turn east onto Ridge Rd. toward Pine Grove. Keep right onto Climax Rd. until you reach Hwy 88. Turn right onto Hwy 88, westbound, for approx 1 mile. Turn right onto Sugarloaf Rd. Subject property will be on your left.
School Information
- School District: Amador
Heating & Cooling
- Cooling Type: Ceiling Fan(s), Central, Whole House Fan, MultiUnits
- Heating Type: Propane, Central, Fireplace Insert, Fireplace(s), Gas, Multi-Zone
- Heating Fuel: Propane, Central, Fireplace Insert, Fireplace(s), Gas, MultiZone
Utilities
- Sewer: Septic System
- Water: Storage Tank, Treatment Equipment, Well
- Utility Description: Propane Tank Owned, Electric, Internet Available, Underground Utilities, Propane Tank Leased
Structural Information
- Construction: Ceiling Insulation, Cement Siding, Stucco, Floor Insulation, Frame, Wall Insulation, Glass, Lap Siding, Wood Siding
- Basement: Yes
- Foundation: Concrete, Raised
- Roof: Composition
- Windows: Dual Pane Full, Low E Glass Full, Weather Stripped, Window Coverings, Window Screens
- Stories/Levels: 2
- Square Feet: 3,728
- Sq. Ft. Source: Not Verified
- Year Built: 2007
Additional Structures
- Other Structures: Barn(s), Shed(s), Storage, Workshop, Outbuilding
Lot Features
- Property View: Panoramic, Ridge, Forest, Valley, Woods, Mountains
- Mountain views: Yes
- Lot Size (Acres): 5
- Lot Size (Sq. Ft.): 217,800
- Irrigation System: Irrigation Available
- Topography: Snow Line Below, South Sloped, Lot Grade Varies, Trees Few
- Zoning: R
- Lot Description: Auto Sprinkler F&R, Private, Secluded, Garden, Shape Irregular, Stream Seasonal, Landscape Back, Landscape Front, Landscape Misc
Disclosures and Reports
- Special Conditions: None
- APN: 038-240-600-000
Listed and Sold by Vista Sotheby's International Realty

Get Pre-Approved Today
Schools
Schools serving 18450 Sugar Loaf Rd
School District:Amador County Unified School District
| Name | Grades | Distance |
|---|---|---|
Pine Grove Elementary Stem Magnet 20101 State Highway 88, Jackson, CA 95642 | K-6 | 2.4 mi |
Jackson Junior High School 747 Sutter Street, Jackson, CA 95642 | 6-8 | 5.7 mi |
Amador High School 330 Spanish Street, Sutter Creek, CA 95685 | 9-12 | 6.8 mi |
Disclaimer:
School attendance boundaries provided by ATTOM Data Solutions and are for reference only. Contact the school directly to verify enrollment eligibility.
Price & Sales History for 18450 Sugar Loaf Rd
Date
Details
Price
Change
Source
4/15/2026
Sold
$775,000
—
MLS
3/05/2026
Listed
$775,000
—
MLS
Disclaimer: Historical sales information is derived from public records provided by the county offices. Information is not guaranteed and should be independently verified.
18450 Sugar Loaf Rd, Jackson, CA 95642 (MLS# 226008577) is a Single Family property that was sold at $775,000 on April 15, 2026. Want to learn more about 18450 Sugar Loaf Rd? Do you have questions about finding other Single Family real estate for sale in Jackson? You can browse all Jackson real estate or contact a Coldwell Banker agent to request more information.