This is a carousel with tiles that activate property listing cards. Use the previous and next buttons to navigate.
1/1
$795,420
This is a carousel with tiles that activate property listing cards. Use the previous and next buttons to navigate.
1/1
Property Description
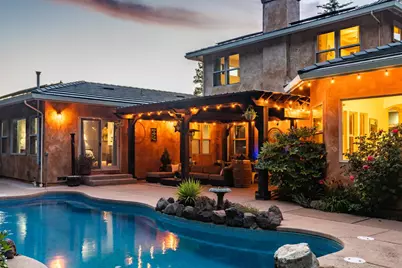
Tucked away on 1.67 private acres, this exceptional foothill retreat offers the perfect blend of comfort, functionality, and resort-style living. Thoughtfully designed for both everyday living and effortless entertaining, the home welcomes you with soaring ceilings, expansive windows, and an open great-room layout filled with natural light and peaceful views of the surrounding property. At the heart of the home, the beautifully appointed kitchen features granite countertops, stainless steel appliances, and a large center island that naturally brings everyone together. Flowing seamlessly into the family room and outdoor living spaces, it's a home designed for gathering, hosting, and making memories. The thoughtfully designed main level offers both comfort and convenience, featuring the private primary suite, a dedicated office or optional fourth bedroom, and a full guest bathroomideal for visitors or multi-generational living. The primary suite serves as a true retreat with direct backyard access and a spa-inspired ensuite complete with a soaking tub, walk-in shower, dual vanities, and an oversized walk-in closet. Upstairs, a spacious loft provides endless flexibility for a media room, creative studio, playroom, or additional lounge space. Step outside and experience your own backyard oasis. The built-in pool with cascading waterfall, covered patio, and stunning milled-wood pergola create the ultimate setting for summer entertaining, quiet evenings, and weekend relaxation. With plenty of usable land, the property also offers RV parking, a three-car garage, solar, a chicken coop, and a generous side yard with room for a future shop, garden, or expanded outdoor amenities. Offering privacy, space, and an elevated lifestyle just minutes from town, this is the kind of property buyers wait fora place that truly feels like home the moment you arrive.
Full Property Details
Full Property Details for 18892 Ellinwood Way
General
- Sold For: $795,420
- Status: Closed
- Type: Single Family
- Source: METROLIST_Cali
- MLS ID: 226000237
- Added to Site: 200 day(s) ago
Interior
- Rooms/Areas: Loft, Master Bathroom, Master Bedroom, Office, Dining Room, Great Room, Kitchen, Laundry
- Fireplace: Yes
- Number of Fireplaces: 2
- Fireplace(s): Fireplace Insert, Master Bedroom, Pellet Stove
- Appliances: Gas Cook Top, Dishwasher, Disposal, Double Oven
- Flooring: Stone, Tile
Rooms
Bathrooms
- Total Bathrooms: 3
- Full Bathrooms: 3
- Bathroom Features: Shower Stall(s), Double Sinks, Soaking Tub, Tile, Window
- Primary Bathroom: Shower Stall(s), Double Sinks, Soaking Tub, Tile, Window
Bedrooms
- Total Bedrooms: 3
- Primary Bedroom: Sitting Room, Ground Floor, Walk-In Closet, Outside Access
- Optional Bedroom: 4
Other Rooms
- Kitchen: Pantry Closet, Granite Counter, Island, Stone Counter, Tile Counter
- Dining Room: Formal Room
- Laundry: Cabinets, Sink, Ground Floor, Washer Included, Inside Room
Additional Information
- Pool: Yes
- Pool Description: Built-In, Pool Sweep, Fiberglass
Exterior
- Exterior Features: Dog Run, Fire Pit
Parking
- Garage: Yes
- Garage Spaces: 3
- Parking: 24'+ Deep Garage, Attached, RV Access, RV Possible, Garage Door Opener, Garage Facing Front, Uncovered Parking Spaces 2+
Location
- County: Amador
- Cross Streets: Jackson Pines
- Driving Directions: From HWY 88 take East Clinton to Clinton, right on Jackson Pines, Right on Ellinwood Drive, to home on left.
School Information
- School District: Amador
Heating & Cooling
- Cooling Type: Ceiling Fan(s), Central
- Heating Type: Pellet Stove, Propane, Central
- Heating Fuel: Pellet Stove, Propane, Central
Utilities
- Sewer: Shared Septic
- Water: Public, Meter on Site, Water District
- Utility Description: Cable Connected, Sewer Connected & Paid, Electric, Solar, Propane Tank Leased
Structural Information
- Architectural Style: Two Story Mediterranean, Contemporary
- Construction: Stucco, Wood
- Basement: Yes
- Foundation: Raised
- Roof: Tile
- Windows: Dual Pane Full
- Stories/Levels: 2
- Square Feet: 3,166
- Sq. Ft. Source: Assessor Auto-Fill
- Year Built: 2005
Additional Structures
- Other Structures: Gazebo, Other
Lot Features
- Lot Size (Acres): 1.67
- Lot Size (Sq. Ft.): 72,745
- Irrigation System: Public District
- Topography: Lot Grade Varies
- Zoning: SFR
- Lot Description: Auto Sprinkler Rear, Storm Drain, Landscape Back, Landscape Front
- Fencing (Description): Back Yard, Fenced
Disclosures and Reports
- Special Conditions: None
- APN: 036-420-016-000
Listed by Vista Sotheby's International Realty
Sold by Sierra Gold Realty

Get Pre-Approved Today
Schools
Schools serving 18892 Ellinwood Way
School District:Amador County Unified School District
| Name | Grades | Distance |
|---|---|---|
Pine Grove Elementary Stem Magnet 20101 State Highway 88, Jackson, CA 95642 | K-6 | 2.4 mi |
Jackson Junior High School 747 Sutter Street, Jackson, CA 95642 | 6-8 | 6 mi |
Amador High School 330 Spanish Street, Sutter Creek, CA 95685 | 9-12 | 7.4 mi |
Disclaimer:
School attendance boundaries provided by ATTOM Data Solutions and are for reference only. Contact the school directly to verify enrollment eligibility.
Price & Sales History for 18892 Ellinwood Way
Date
Details
Price
Change
Source
7/10/2026
Sold
$795,420
-4.05%
MLS
5/22/2026
Price Reduced
$829,000
-2.47%
MLS
1/02/2026
Listed
$850,000
—
MLS
Disclaimer: Historical sales information is derived from public records provided by the county offices. Information is not guaranteed and should be independently verified.
18892 Ellinwood Way, Jackson, CA 95642 (MLS# 226000237) is a Single Family property that was sold at $795,420 on July 10, 2026. Want to learn more about 18892 Ellinwood Way? Do you have questions about finding other Single Family real estate for sale in Jackson? You can browse all Jackson real estate or contact a Coldwell Banker agent to request more information.