This is a carousel with tiles that activate property listing cards. Use the previous and next buttons to navigate.
1/33
$579,000
This is a carousel with tiles that activate property listing cards. Use the previous and next buttons to navigate.
1/33
Property Description
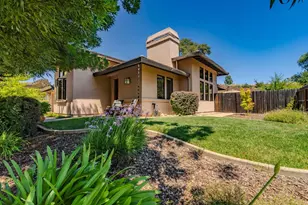
Set within a desirable gated 55+ community, this meticulously maintained home is nestled among lush mature landscaping and thoughtfully designed outdoor spaces, offering a peaceful and private setting with a true sense of retreat. This home stands apart with quality upgrades and thoughtful finishes. Soaring ceilings, oversized wood-cased crank windows, and additional upper transom windows fill the home with natural light and create a bright, airy feel throughout. The abundance of windows also bring in the surrounding greenery, creating a peaceful and restorative atmosphere. A striking feature wall anchors the living room, while a flexible space near the entry is ideal for a home office, reading area, or creative retreat. Bamboo flooring adds warmth and character throughout the main living spaces. Designed for both everyday comfort and gathering with others, the kitchen features granite countertops, stainless steel appliances, a pantry closet, coffee and wine bar, generous cabinetry, eat-in bar seating, dining area, and views from the sink that showcase the serene backyard setting. The spacious primary suite feels like a retreat of its own with private backyard access, double sinks, a soaking tub, linen storage, walk-in closet with built-in organizers and drawers, and an upgraded tile shower. A second bedroom and guest bath offer welcoming accommodations for visitors, with quality finishes carried throughout the home. An oversized laundry room located off the garage with extensive cabinetry and a deep sink with excess space that can be used for dogs, hobbies or extra storage. Additional highlights include a clubhouse, spa, heated pool and exercise room. Immaculately clean and thoughtfully maintained, this is the kind of home that feels special the moment you arrive. Despite being located within an established subdivision, the abundant greenery and carefully designed landscape provide exceptional privacy and a strong connection to nature.
Full Property Details
Full Property Details for 2031 Thomas Dr
General
- Price: $579,000
- HOA FEE: $288/month
- Status: Active
- Type: Single Family
- Source: METROLIST_Cali
- MLS ID: 226062405
- Updated: 5/19/2026
- Added to Site: 7 day(s) ago
Interior
- Rooms/Areas: Master Bathroom, Baths Other, Master Bedroom, Dining Room, Kitchen, Laundry, Living Room
- Interior Features: Cathedral Ceiling, Formal Entry
- Fireplace: Yes
- Number of Fireplaces: 1
- Fireplace(s): Living Room, Gas Log
- Appliances: Built-In Electric Oven, Gas Cook Top, Hood Over Range, Dishwasher, Disposal, Microwave
- Flooring: Bamboo, Tile
Rooms
Bathrooms
- Total Bathrooms: 2
- Full Bathrooms: 2
- Bathroom Features: Shower Stall(s), Double Sinks, Granite, Sunken Tub, Walk-In Closet, Window
- Primary Bathroom: Shower Stall(s), Double Sinks, Granite, Sunken Tub, Walk-In Closet, Window
Bedrooms
- Total Bedrooms: 2
- Primary Bedroom: Closet, Ground Floor, Outside Access, Sitting Area
Other Rooms
- Kitchen: Pantry Closet, Granite Counter, Island
- Dining Room: Dining Bar, Dining/Living Combo, Formal Area
- Laundry: Cabinets, Sink, Electric, Ground Floor, Inside Room
Additional Information
- Shared Amenities: Pool, Clubhouse, Exercise Room, Spa/Hot Tub
- Pool: Yes
- Pool Description: Built-In, Common Facility, Pool House
Exterior
- Exterior Features: Covered Courtyard
Parking
- Garage: Yes
- Garage Spaces: 2
- Parking: Attached, Garage Door Opener, Garage Facing Front, Uncovered Parking Spaces 2+
Location
- County: Amador
- Cross Streets: Scottsdale
- Driving Directions: Hwy 49 to Scottsville to right on Thomas. House on right.
School Information
- School District: Amador
- Elem School District: Amador Unified
- Midd School District: Amador Unified
- High School District: Amador Unified
Community
- Association: Yes
- Home Owners Assn.: 1
- Assoc. Fees Include: MaintenanceExterior, MaintenanceGrounds, Pool
Heating & Cooling
- Cooling Type: Ceiling Fan(s), Central, Ductless
- Heating Type: Central, Ductless, Fireplace(s), Gas
- Heating Fuel: Central, Ductless, Fireplace(s), Gas
Utilities
- Sewer: Public Sewer
- Water: Public
- Utility Description: Sewer Connected, Electric, Natural Gas Connected
Structural Information
- Architectural Style: One Story
- Construction: Stucco
- Basement: Yes
- Foundation: Slab
- Roof: Tile
- Windows: Dual Pane Full, Window Coverings
- Stories/Levels: 1
- Square Feet: 1,885
- Sq. Ft. Source: Assessor Agent-Fill
- Year Built: 2007
Lot Features
- Lot Size (Acres): 0.3
- Lot Size (Sq. Ft.): 13,068
- Street/Road Desc.: Paved
- Road Maintenance: Private Maintained Road
- Irrigation System: None
- Topography: Level
- Zoning: SFR
- Lot Description: Auto Sprinkler F&R, Close to Clubhouse, Greenbelt, Landscape Back, Landscape Front, Low Maintenance
- Fencing (Description): Wood
Financial Considerations
- Association Fee: $288
- Assoc Fee Freq.: Monthly
Disclosures and Reports
- Special Conditions: None
- Restrictions: Age Restrictions
- APN: 044-500-011
Listed by Vista Sotheby's International Realty

Get Pre-Approved Today
Schools
Schools serving 2031 Thomas Dr
School District:Amador County Unified School District
| Name | Grades | Distance |
|---|---|---|
Jackson Elementary School, Jackson, CA 220 Church Street, Jackson, CA 95642 | K-5 | 1.6 mi |
Jackson Junior High School 747 Sutter Street, Jackson, CA 95642 | 6-8 | 1.9 mi |
Argonaut High School 501 Argonaut Lane, Jackson, CA 95642 | 9-12 | 2.6 mi |
Disclaimer:
School attendance boundaries provided by ATTOM Data Solutions and are for reference only. Contact the school directly to verify enrollment eligibility.
Price & Sales History for 2031 Thomas Dr
Date
Details
Price
Change
Source
5/19/2026
Listed
$579,000
-7.95%
MLS
5/24/2022
Sold
$629,000
—
Public Record
Disclaimer: Historical sales information is derived from public records provided by the county offices. Information is not guaranteed and should be independently verified.
Tax History
Tax History for 2031 Thomas Dr
Year
Property Taxes
Change
Tax Assessment
Change
2024
$3,613
2%
$354,119
2%
2023
$3,545
—
$347,177
2%
2023
$3,545
-25%
$340,370
-26%
2022
$4,716
2%
$462,723
2%
2021
$4,627
24%
$453,651
27%
2020
$3,736
2%
$358,567
2%
2019
$3,665
2%
$351,537
2%
2018
$3,596
2%
$344,645
2%
2017
$3,530
2%
$337,888
2%
2016
$3,462
1%
$331,264
2%
2015
$3,415
2%
$326,290
2%
2014
$3,349
174%
$319,900
189%
2013
$1,224
—
$110,600
—
Disclaimer: Historical tax information is derived from public records provided by the county offices. Information is not guaranteed and should be independently verified.
Estimate the Cost
Estimate the Cost for 2031 Thomas Dr
2031 Thomas Drive, Jackson, CA 95642 (MLS# 226062405) is a Single Family property with 2 bedrooms and 2 full bathrooms. 2031 Thomas Drive is currently listed for $579,000 and was received on May 19, 2026. Want to learn more about 2031 Thomas Drive? Do you have questions about finding other Single Family real estate for sale in Jackson? You can browse all Jackson real estate or contact a Coldwell Banker agent to request more information.