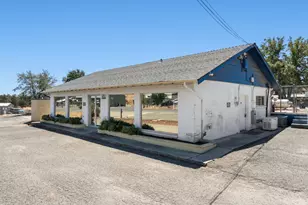
This is a carousel with tiles that activate property listing cards. Use the previous and next buttons to navigate.
1/1
$370,000
This is a carousel with tiles that activate property listing cards. Use the previous and next buttons to navigate.
1/1
Property Description
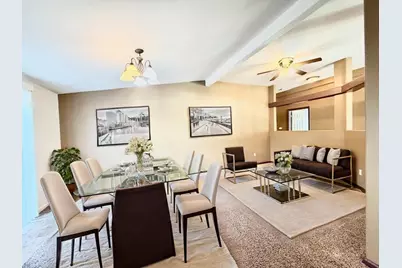
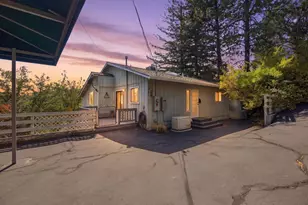
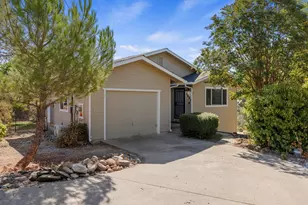
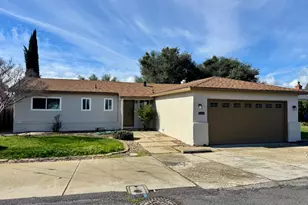
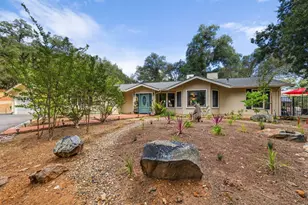
Welcome to 18641 Manor Dr, this cozy 1,862sf home offers 3 bedrooms, 2 full bathrooms, formal dinning room area, open concept for entertaining, close downtown area and stores, newer roof installed in 2018 by big bear roofing, Shed in back will stay, generator in garage will stay, TV in living room will stay, house exterior was painted 3 years ago, and kitchen was painted end of last year. House is wired for Westinghouse 7500/9500 dual fuel. Pictures have been virtually staged for the purpose of the buyer having a notion of what the house could look like once furnished.
Full Property Details
Full Property Details for 18641 Manor Dr
General
- Sold For: $370,000
- HOA FEE: $40/month
- HOA FEE FREQ.: Quarterly
- Status: Closed
- Type: Single Family
- Source: METROLIST_Cali
- MLS ID: 226003164
- Added to Site: 256 day(s) ago
Interior
- Appliances: Free Standing Gas Range, Dishwasher, Microwave, Free Standing Gas Oven
- Flooring: Carpet, Linoleum, Tile
Rooms
Bathrooms
- Total Bathrooms: 2
- Full Bathrooms: 2
Bedrooms
- Total Bedrooms: 3
Other Rooms
- Kitchen: Pantry Cabinet, Stone Counter, Wood Counter
- Dining Room: Formal Area
- Laundry: Cabinets, Dryer Included, Inside Area, Inside Room
Additional Information
- Shared Amenities: Other
Parking
- Garage: Yes
- Garage Spaces: 2
- Parking: Attached, Garage Door Opener, Garage Facing Front
Location
- County: Tuolumne
- Cross Streets: Vista
- Driving Directions: From Hwy 108 take Mill Villa Rd to Vista to Manor.
School Information
- School District: Tuolumne
Community
- Association: Yes
- Home Owners Assn.: 1
- Assoc. Fees Include: Other
Heating & Cooling
- Cooling Type: Ceiling Fan(s), Central
- Heating Type: Central
- Heating Fuel: Central
Utilities
- Sewer: Public Sewer
- Water: Public
- Utility Description: Public
Structural Information
- Construction: Shingle Siding, Wood
- Basement: Yes
- Foundation: Raised
- Roof: Composition
- Stories/Levels: 1
- Square Feet: 1,862
- Sq. Ft. Source: Owner
- Year Built: 2004
Additional Structures
- Other Structures: Shed(s), Storage
Lot Features
- Lot Size (Acres): 0.1681
- Lot Size (Sq. Ft.): 7,322
- Irrigation System: None
- Zoning: Res
- Lot Description: Garden, Street Lights, Other
Financial Considerations
- Association Fee: $120
- Assoc Fee Freq.: Quarterly
Disclosures and Reports
- Special Conditions: None
- APN: 059-640-019
Listed by Century 21 Select Real Estate
Sold by Friends Real Estate Services

Get Pre-Approved Today
Schools
Schools serving 18641 Manor Dr
School Districts:Sonora Union High School District, Jamestown Elementary School District
| Name | Grades | Distance |
|---|---|---|
Jamestown Elementary School 18299 5th Avenue, Jamestown, CA 95327 | K-8 | 1.3 mi |
Chinese Camp Elementary School 13444 Red Hill Road, Chinese Camp, CA 95309 | K-6 | 6.8 mi |
Sonora High School 430 North Washington Street, Sonora, CA 95370 | 9-12 | 2.1 mi |
Disclaimer:
School attendance boundaries provided by ATTOM Data Solutions and are for reference only. Contact the school directly to verify enrollment eligibility.
Price & Sales History for 18641 Manor Dr
Date
Details
Price
Change
Source
7/28/2026
Sold
$370,000
-1.33%
MLS
5/27/2026
Price Reduced
$375,000
-1.32%
MLS
4/06/2026
Price Reduced
$380,000
-1.3%
MLS
2/24/2026
Price Reduced
$385,000
-1.26%
MLS
1/14/2026
Listed
$389,900
—
MLS
Disclaimer: Historical sales information is derived from public records provided by the county offices. Information is not guaranteed and should be independently verified.
18641 Manor Drive, Jamestown, CA 95327 (MLS# 226003164) is a Single Family property that was sold at $370,000 on July 28, 2026. Want to learn more about 18641 Manor Drive? Do you have questions about finding other Single Family real estate for sale in Jamestown? You can browse all Jamestown real estate or contact a Coldwell Banker agent to request more information.