This is a carousel with tiles that activate property listing cards. Use the previous and next buttons to navigate.
1/31
$3,199,000
This is a carousel with tiles that activate property listing cards. Use the previous and next buttons to navigate.
1/31
Property Description
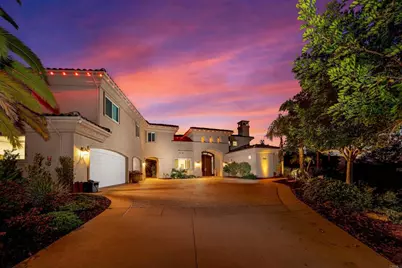
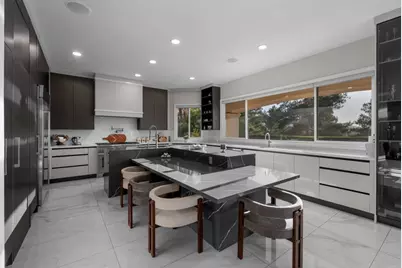
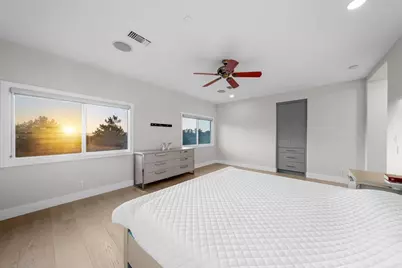
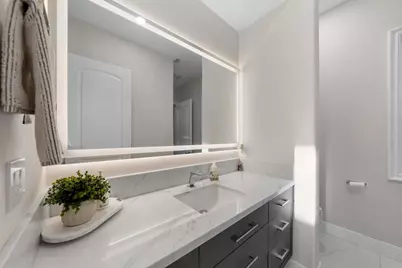
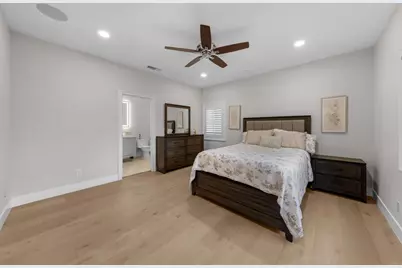
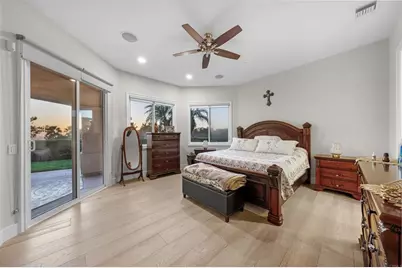
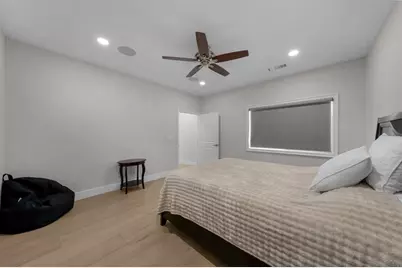
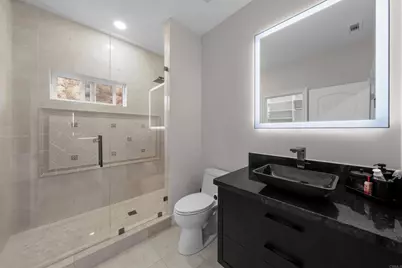
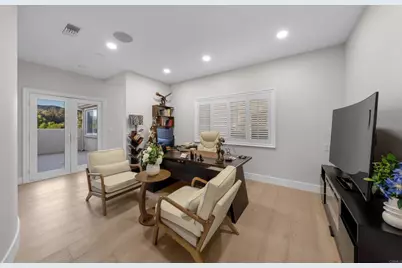
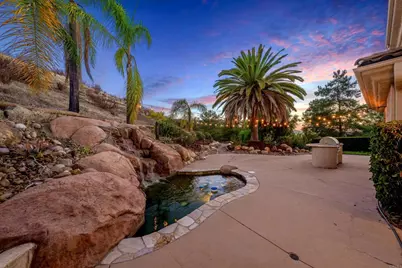
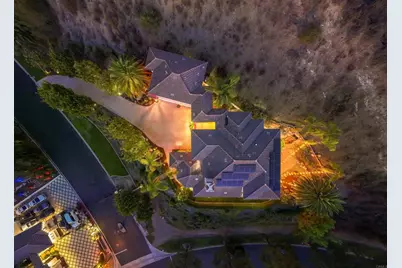
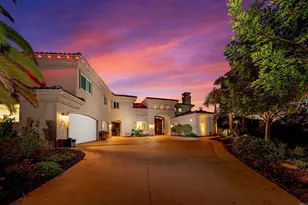
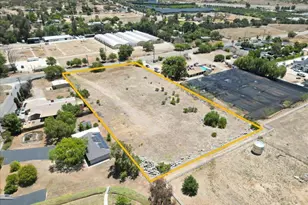
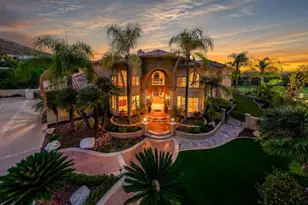
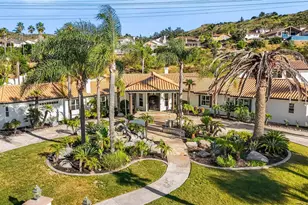
Located in the highly desirable Steele Canyon Estates, this exceptional home has been completely upgraded inside and offers one of the newest residences in the community. A long private driveway leads to this beautifully appointed property, where high ceilings, an open floor plan, and expansive views create an impressive first impression. The spacious living room features soaring ceilings and a dramatic fireplace, while the updated kitchen is designed for both everyday living and entertaining with elegant marble countertops, a large center island, Thermador and Sub-Zero appliances, and a generous walk-in pantry. The large dining room features custom built-in shelving, complemented by recessed lighting and a dedicated wine cellar. With five primary suites, including two conveniently located on the main level, the home offers exceptional flexibility and privacy. The main primary suite is especially spacious, featuring a luxurious ensuite bathroom and two walk-in closets. Additional bedrooms are generously sized and thoughtfully designed for comfort. Step outside to enjoy the peaceful backyard, complete with a beautiful pond and waterfall, built-in BBQ, and shaded seating areas-all set against stunning views. A spacious three-car garage provides ample parking and storage, while paid solar adds energy efficiency and long-term value. This beautifully upgraded Steele Canyon Estates home combines elegant living spaces, impressive amenities, privacy, and breathtaking views in one exceptional property.
Full Property Details
Full Property Details for 13410 Farraday Ridge Dr
General
- Price: $3,199,000
- HOA FEE: $488/month
- Status: Active
- Type: Single Family
- Source: MRMLS
- MLS ID: PTP2606994
- Updated: 9/16/2026
- Days on Market: 24 days
- Added to Site: 25 day(s) ago
Interior
- Rooms/Areas: Primary Bedroom, Laundry, Bonus Room, Office, Kitchen, Living Room, Primary Bathroom
- Fireplace: Yes
- Fireplace(s): Living Room
- Appliances: Gas Cooking, Microwave, Refrigerator, Dishwasher
Rooms
Bathrooms
- Total Bathrooms: 5
- Full Bathrooms: 5
Bedrooms
- Total Bedrooms: 5
Other Rooms
- Laundry: Individual Room
Additional Information
- Shared Amenities: Trash, Maintenance Grounds, Security
- Pool Description: None
Parking
- Garage: Yes
- Garage Spaces: 3
Location
- County: San Diego
- Driving Directions: Cross Street: Stonefield Dr
School Information
- School District: Grossmont Union
Community
- Community Features: Curbs
Heating & Cooling
- Cooling Type: Central Air
Utilities
- Sewer: Public Sewer
Structural Information
- Structure Type: Single Family Residence
- Common Walls: No Common Walls
- Entry Location: Front Door
- Stories/Levels: Two
- Stories Description: Two
- Square Feet: 4,846
- Sq. Ft. Source: Assessor
- Year Built: 2002
- Year Built Source: Assessor
Lot Features
- Property View: Neighborhood
- Lot Size (Acres): 0.95
- Lot Size (Sq. Ft.): 41,382
- Lot Size Source: Assessor
- Zoning: R-1:SINGLE FAM-RES
- Lot Description: Landscaped
Financial Considerations
- Price Per Sq. Ft.: $660.13
- Association Fee: $488
- Assoc Fee Freq.: Monthly
Disclosures and Reports
- Special Conditions: Standard
Listed by Compass, Lyle Caddell

Get Pre-Approved Today
Schools
Schools serving 13410 Farraday Ridge Dr
School Districts:Cajon Valley Union Elementary School District, Grossmont Union High School District
| Name | Grades | Distance |
|---|---|---|
Jamacha Elementary School 2962 Jamul Drive, El Cajon, CA 92019 | PK-5 | 1.2 mi |
Hillsdale Middle School 1301 Brabham Street, El Cajon, CA 92019 | 6-8 | 2.4 mi |
Valhalla High School 1725 Hillsdale Road, El Cajon, CA 92019 | 9-12 | 2.2 mi |
Disclaimer:
School attendance boundaries provided by ATTOM Data Solutions and are for reference only. Contact the school directly to verify enrollment eligibility.
Price & Sales History for 13410 Farraday Ridge Dr
Date
Details
Price
Change
Source
9/16/2026
Listed
$3,199,000
106.39%
MLS
11/13/2020
Sold
$1,550,000
—
Public Record
Disclaimer: Historical sales information is derived from public records provided by the county offices. Information is not guaranteed and should be independently verified.
Tax History
Tax History for 13410 Farraday Ridge Dr
Year
Property Taxes
Change
Tax Assessment
Change
2025
$19,706
-1%
$1,711,322
2%
2024
$19,834
—
$1,677,768
2%
2024
$19,834
3%
$1,644,872
2%
2023
$19,322
2%
$1,612,620
2%
2022
$19,022
21%
$1,581,000
21%
2021
$15,683
1%
$1,301,649
1%
2020
$15,515
1%
$1,288,303
2%
2019
$15,322
2%
$1,263,044
2%
2018
$15,090
7%
$1,238,280
8%
2017
$14,131
27%
$1,146,000
24%
2016
$11,099
2%
$925,000
3%
2015
$10,900
7%
$900,000
5%
2013
$10,150
—
$860,000
3%
2013
$10,150
—
$835,000
—
Disclaimer: Historical tax information is derived from public records provided by the county offices. Information is not guaranteed and should be independently verified.
Estimate the Cost
Estimate the Cost for 13410 Farraday Ridge Dr
13410 Farraday Ridge Drive, Jamul, CA 91935 (MLS# PTP2606994) is a Single Family property with 5 bedrooms and 5 full bathrooms. 13410 Farraday Ridge Drive is currently listed for $3,199,000 and was received on September 16, 2026. Want to learn more about 13410 Farraday Ridge Drive? Do you have questions about finding other Single Family real estate for sale in Jamul? You can browse all Jamul real estate or contact a Coldwell Banker agent to request more information.