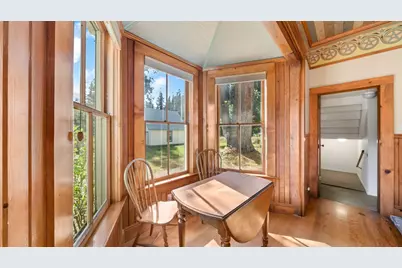
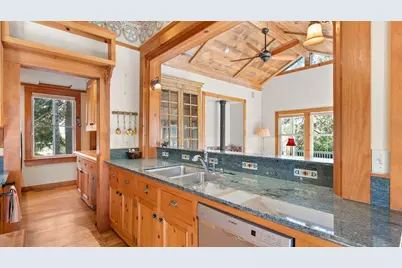
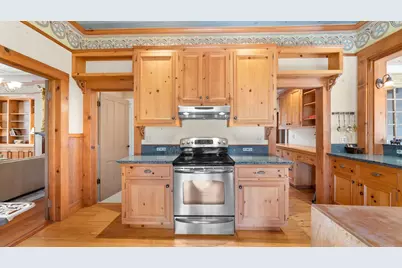
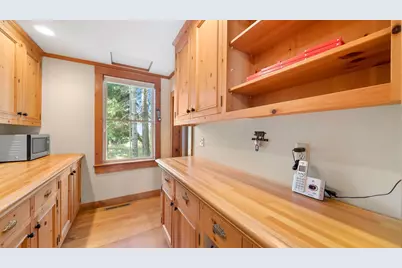
Full Property Details for 5382 Main St
General
- Price: $729,900
- Status: Active
- Type: Single Family
- Source: Plumas_MLS
- MLS ID: 20251091
- Updated: 9/23/2026
- Added to Site: 364 day(s) ago
Interior
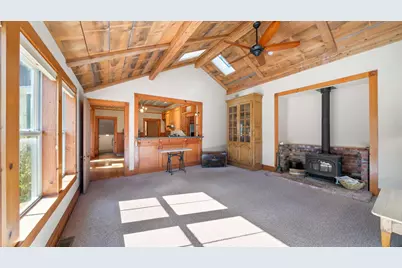
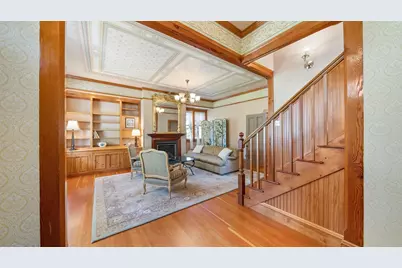
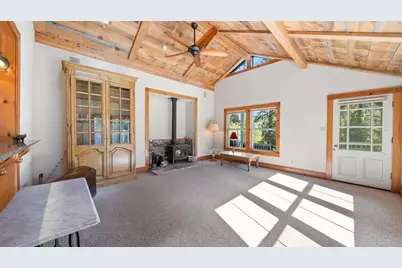
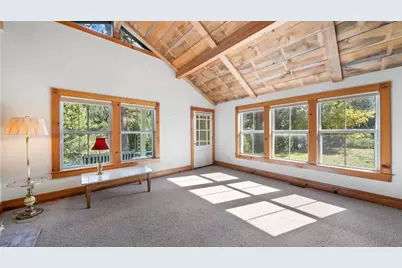
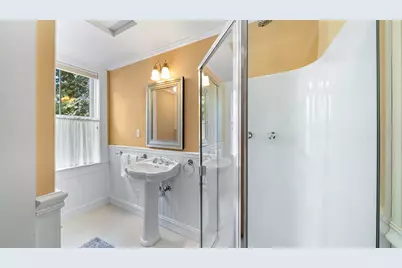
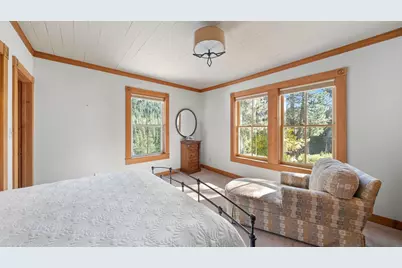
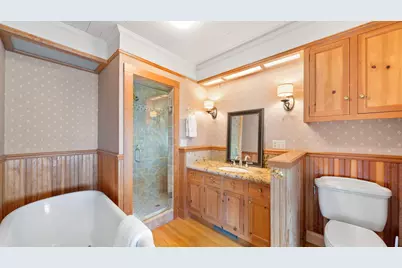
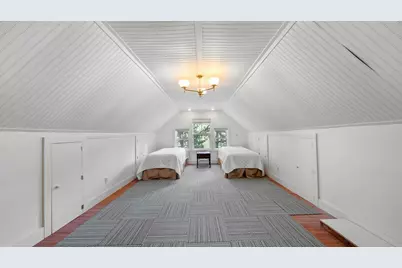
- Interior Features: Open Beams/Beamed Ceailings, Bathtub, Electric Range Connection, Bath in Primary Bedroom, Skylights, Stall Shower, Vaulted Ceiling(s), Walk-In Closet(s), Window Treatments, Pantry, Utility Room
- Fireplace: Yes
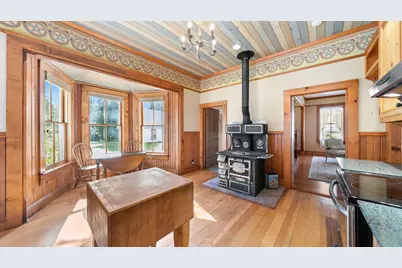
- Fireplace(s): Blower Fan, Gas Log, Masonry, Other, Wood Burning Stove
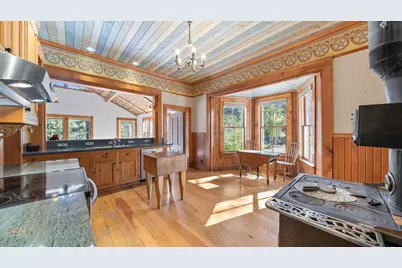
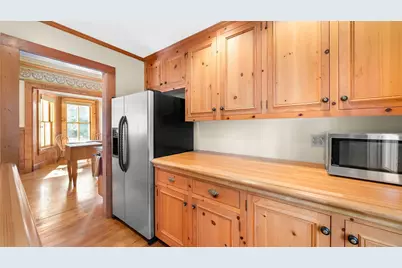
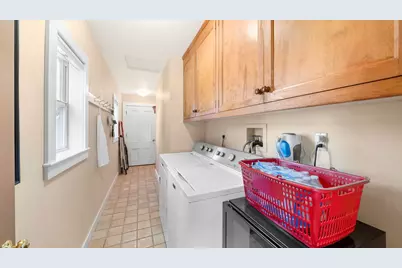
- Appliances: Dryer, Dishwasher, Electric Oven, Electric Range, Disposal, Microwave, Refrigerator, Wine Cooler, Washer, Plumbed For Ice Maker
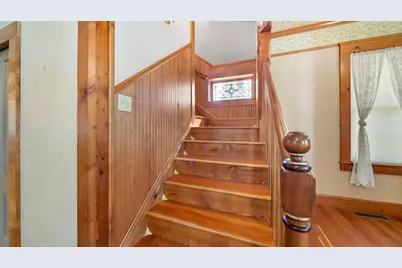
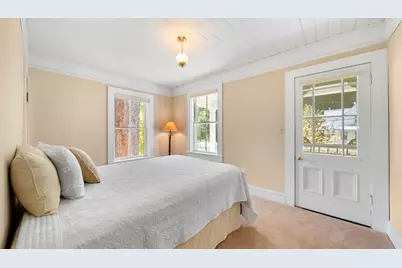
- Flooring: Carpet, Ceramic Tile, Hardwood
Rooms
- Total Bathrooms: 3
- Full Bathrooms: 3
- Laundry: Washer Hookup, Electric Dryer Hookup
Additional Information
- Security/Safety: Carbon Monoxide Detector(s)
Exterior
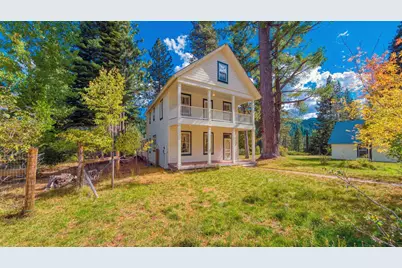
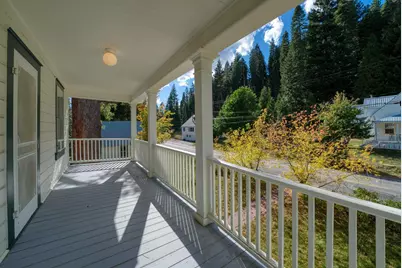
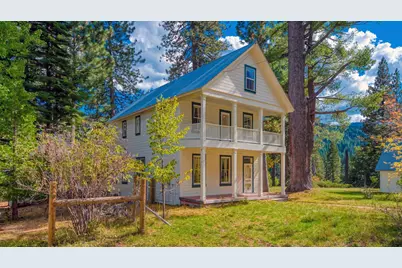
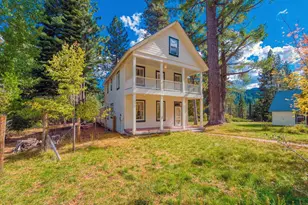
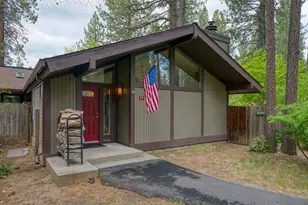
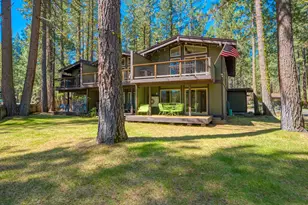
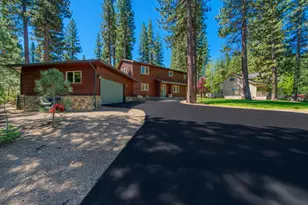
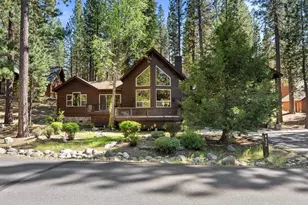
- Exterior Features: Balcony, Deck, Landscaping, Lighting, Porch, Private Yard
- Porch/Patio/Deck: Balcony, Deck, Porch
Parking
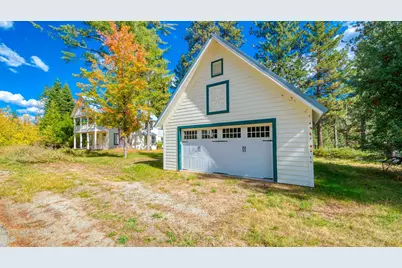
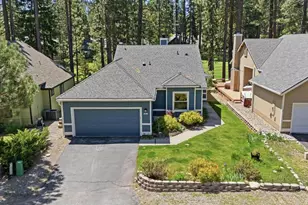
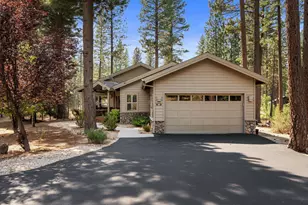
- Garage Spaces: 2
- Parking Features: Gravel, Other, On Street, Garage Door Opener
Location
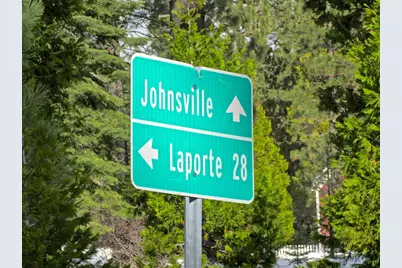
- Area: Johnsville
- County: Plumas
- Cross Streets: Main street
- Driving Directions: GO TO JOHNSVILLE AND TURN INTO THE PLUMAS EUREKA STATE PARK... STAY ON MAIN STREET AND THE HOME AND THE GARAGE ARE ON THE RIGHT.
School Information
- Elementary School: Plumas Unified
- Middle School: Plumas Unified
- High School: Plumas Unified
Heating & Cooling
- Cooling Type: Ceiling Fan(s)
- Heating Type: Central, Forced Air, Propane, Wood Stove
- Water Heater: Electric
Utilities
- Utility Description: Electricity Available, Propane, Phone Available, Sewer Available, Water Available, High Speed Internet Available
Structural Information
- Detached/Attached: Detached
- Construction: Frame, Other, Wood Siding, Stick Built
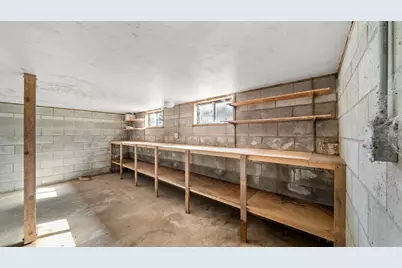
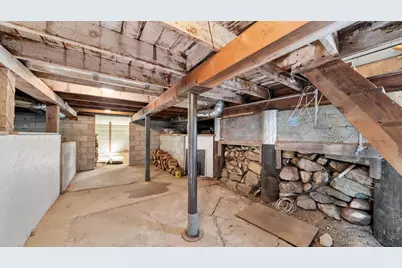
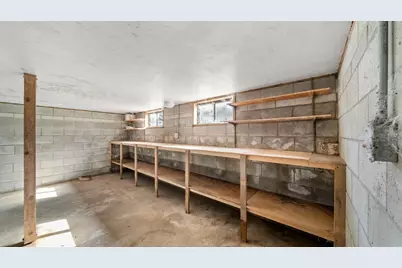
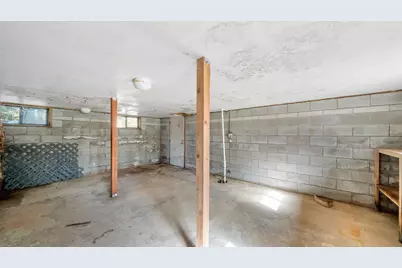
- Basement: Yes
- Basement Desc.: Full, Interior Entry, Concrete, Sump Pump, Unfinished, Walk-Out Access
- Foundation: Block, Concrete Perimeter, Slab
- Roof: Metal
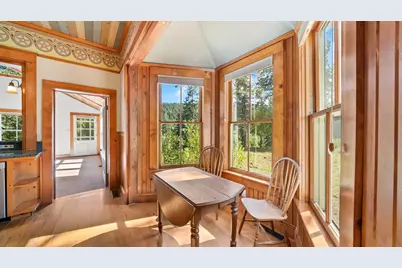
- Windows: Double Pane Windows, Skylight(s), Storm Window(s)
- Stories/Levels: 3
- Square Feet: 2,725
- Living Area: 2,725 Sq. Ft.
- Year Built: 1880
- Year Built Source: Assessor
Lot Features
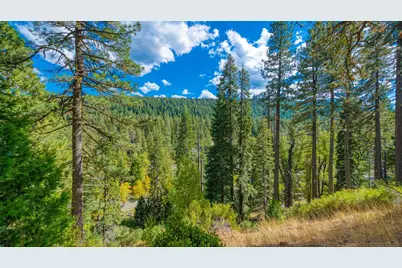
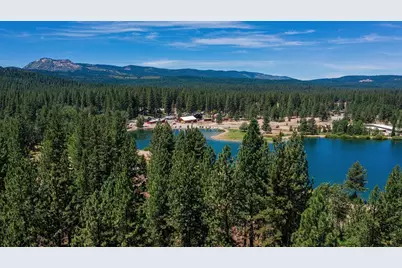
- Property View: Creek/Stream, Water
- Lot Size (Acres): 1.3
- Topography: Level
- Lot Features: Borders State Land, Easement, Irregular Lot, Level, Trees Large Size
- Trees/Vegetation: Mixed, Pine, Wooded
- Zoning: Additional Zoning:Historical overlay
- Fencing (Description): Partial
Water Features
- Water Front: Yes
- Water View: Yes
- Water Front Desc.: Creek, Stream, Water Access, Waterfront, Walk to Water
Financial Considerations
- For Sale: Yes
- For Sale/Rent/Lease: For Sale
- Terms: Cash, Cash to New Loan, Submit
Disclosures and Reports
Listed by Graeagle Associates, Realtors, LEAH WEST