Full Property Details for 4828 Wren Rd
General
- Sold For: $201,000
- Status: Closed
- Type: Single Family
- Source: MRMLS
- MLS ID: JT26183233
- Added to Site: 47 day(s) ago
Interior
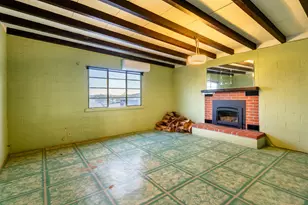
- Rooms/Areas: Primary Bathroom, Den, Sun, Main Floor Bedroom, Living Room, Family Room, Entry, All Bedrooms Down, Kitchen
- Interior Features: Ceiling Fan(s), Storage
- Fireplace(s): None
- Eating Areas: In Kitchen, Separated
- Appliances: Electric Water Heater, Electric Oven, Electric Cooktop
Rooms
- Total Bathrooms: 1
- Full Bathrooms: 1
- Laundry: Inside, In Garage, Electric Dryer Hookup, Washer Hookup
Additional Information
Exterior
- Deck/Patio: Covered, Screened Porch, Front Porch, Concrete, Porch, Enclosed, Screened, Open Patio, Patio, Slab, Rear Porch
Parking
- Garage: Yes
- Garage Spaces: 2
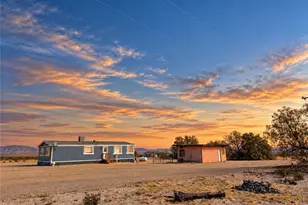
- Parking: Garage, RV (Covered), Covered, On-Site, Carport, RV Access/Parking, Structure, Workshop in Garage, Driveway, Private, Detached Carport, Parking Space, Oversized
Location
- County: San Bernardino
- Driving Directions: Driving East on HWY 62, Turn left on Sunburst St, Turn left on Cll los Amigos, Turn right on Wren, house is 4th on the left
School Information
- School District: Morongo Unified
Community
- Community Features: Horse Trails, Golf, Rural, Biking, Dog Park, Hiking, Mountainous, BLM/National Forest, Preserve/Public Land, Park
Heating & Cooling
- Cooling Type: Central Air, Heat Pump, Evaporative Cooling
- Heating Type: None
Utilities
- Sewer: Septic Type Unknown
- Water: Public
Structural Information
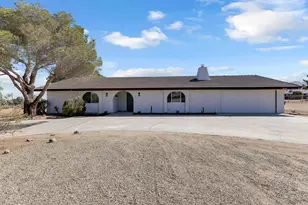
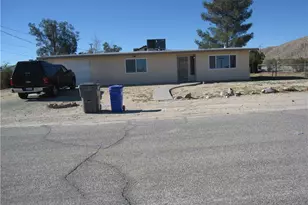
- Structure Type: Single Family Residence
- Roof: Shingle
- Common Walls: No Common Walls
- Entry Location: Front
- Stories/Levels: One
- Stories Description: One
- Square Feet: 1,117
- Sq. Ft. Source: Assessor
- Year Built: 1968
- Year Built Source: Public Records
Lot Features
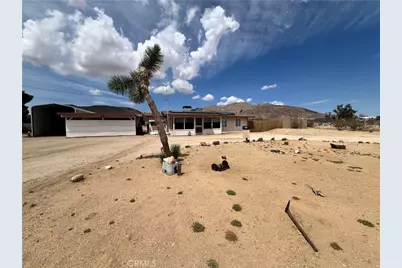
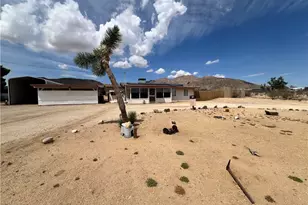
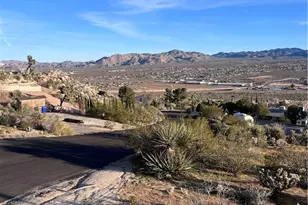
- Property View: Desert, Mountain(s), Panoramic
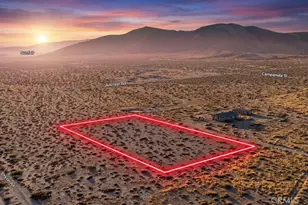
- Lot Size (Acres): 1.136
- Lot Size Source: Assessor
- Lot Description: Level with Street, Rectangular Lot, Level, Desert in Back, Desert in Front, Front Yard, Back Yard, Yard, Value In Land
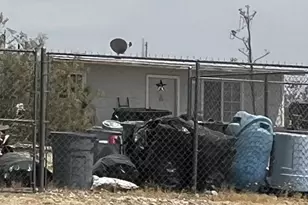
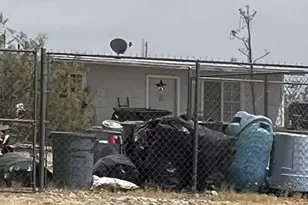
- Fencing (Description): Chain Link, Good Condition, Security
Green Features
Financial Considerations
- Price Per Sq. Ft.: $179.95
Disclosures and Reports
- Special Conditions: Standard
Listed by Cherie Miller & Associates, Paul Karr and Cherie Miller & Associates, Ricardo Nunez
Sold by C & S Real Estate, Inc., Christina Rios