This is a carousel with tiles that activate property listing cards. Use the previous and next buttons to navigate.
1/1
$471,000
This is a carousel with tiles that activate property listing cards. Use the previous and next buttons to navigate.
1/1
Property Description
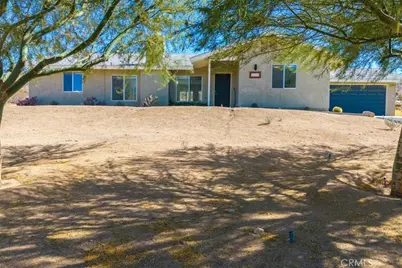
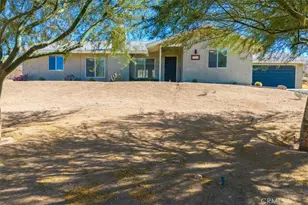
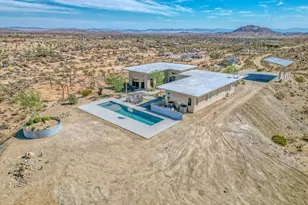
BIG VIEWS, BIG STYLE IN SOUTH JOSHUA TREE! Set on an expansive acreage lot in coveted Upper Friendly Hills, this stylish 3-bedroom, 2-bath home pairs unusually generous living spaces with glorious desert and mountain views and an equally expansive outdoor living space. Mountains rise dramatically beyond the property, while windows throughout the house capture Joshua trees, open desert and enormous blue skies. Inside, 1,437 square feet feels even larger thanks to a wonderfully open, free-flowing floor plan. Painted concrete floors and crisp white walls create a clean modern backdrop, while black structural posts, warm wood accents and a dramatic fireplace wall give the house character and edge. The spacious sunken living room, centered around a wood-burning fireplace, with broad windows framing the desert beyond, offers an inviting gathering space.
The kitchen is a standout: large, open and refreshingly individual, with warm wood-front cabinetry, black stone counters, open shelving, and an expansive peninsula with bar seating. It flows into an exceptionally spacious dining area where a wall of windows bathes the space in luminous desert light. Three roomy bedrooms and two beautifully updated bathrooms provide plenty of space for family, friends or working from home.
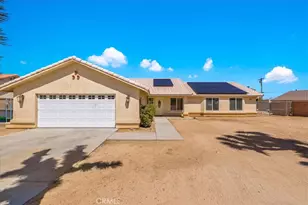
Outside, an enormous patio stretches along the rear of the house, with room to dine, lounge, barbecue and gather around the firepit while the mountains glow in the evening light. Cool off in the filtered cowboy pool, slip into the spa beneath a riot of stars, or rinse off in the outdoor shower. Mature desert landscaping and native Joshua trees surround the home, while the oversized lot provides a wonderful sense of openness.
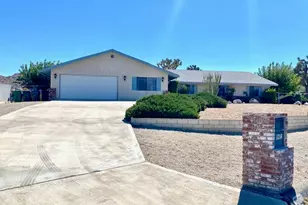
Smooth Santa Barbara-finish stucco, central HVAC, attic fan and an attached garage add comfort and practicality without sacrificing the home's enchanting desert character. Spacious, stylish, comfortable and groovy, this is South Joshua Tree living done right...come see for yourself!
Full Property Details
Full Property Details for 60313 Pueblo Trail
General
- Sold For: $471,000
- Status: Closed
- Type: Single Family
- Source: MRMLS
- MLS ID: JT26190313
- Added to Site: 48 day(s) ago
Interior
- Rooms/Areas: Walk-In Closet, Primary Bedroom, Laundry, All Bedrooms Down, Living Room, Primary Bathroom
- Interior Features: Sunken Living Room, Open Floorplan, Cathedral Ceiling(s)
- Fireplace: Yes
- Fireplace(s): Wood Burning, Living Room
- Eating Areas: Breakfast Counter/Bar, See Remarks
- Appliances: Disposal, Microwave, Refrigerator, Propane Range, Range Hood, Propane Water Heater, Dishwasher
- Flooring: Concrete
Rooms
Bathrooms
- Total Bathrooms: 2
- 3/4 Bathrooms: 2
Bedrooms
- Total Bedrooms: 3
Other Rooms
- Laundry: In Garage, Propane Dryer Hookup, Washer Hookup
Additional Information
- Pool Description: None
- Spa Description: Above-Ground
Exterior
- Deck/Patio: Front Porch, Concrete, Open Patio, Patio, Slab
Parking
- Garage: Yes
- Garage Spaces: 2
- Parking: Garage, Garage Faces Front, Driveway
Location
- County: San Bernardino
- Driving Directions: Alta Loma to Olympic, go south (uphill) to Pueblo Trl. Left on Pueblo Trl / house is on right.
- Direction Faces: North
School Information
- School District: Morongo Unified
- Elementary School: OTHER
- Middle School: OTHER
- High School: OTHER
Community
- Community Features: Hiking, BLM/National Forest, Foothills, Suburban
Heating & Cooling
- Cooling Type: Central Air
- Heating Type: Propane, Central
Utilities
- Sewer: Conventional Septic
- Water: Public
Structural Information
- Architectural Style: Contemporary
- Structure Type: Single Family Residence
- Construction: Stucco
- Foundation: Slab
- Roof: Shingle
- Common Walls: No Common Walls
- Entry Location: GROUND
- Stories/Levels: One
- Stories Description: One
- Square Feet: 1,437
- Sq. Ft. Source: Assessor
- Year Built: 1990
- Year Built Source: Assessor
- Property Condition: Turnkey
Lot Features
- Property View: Desert, Neighborhood, Hills, Panoramic
- Lot Size (Acres): 1.15
- Lot Size Source: Assessor
- Lot Description: Landscaped, Gentle Sloping
Financial Considerations
- Price Per Sq. Ft.: $327.77
Disclosures and Reports
- Special Conditions: Standard
- Inclusions: Kitchen appliances, spa
Listed by Joshua Tree Realty, Peter Spurr
Sold by Cherie Miller & Associates, Paul Karr
Get Pre-Approved Today
Schools
Schools serving 60313 Pueblo Trail
School District:Morongo Unified School District
| Name | Grades | Distance |
|---|---|---|
Friendly Hills Elementary School 7252 Sunny Vista Road, Joshua Tree, CA 92252 | K-6 | 0.8 mi |
La Contenta Middle School 7050 La Contenta Road, Yucca Valley, CA 92284 | 7-8 | 1.5 mi |
Yucca Valley High School 7600 Sage Avenue, Yucca Valley, CA 92284 | 9-12 | 4.4 mi |
Disclaimer:
School attendance boundaries provided by ATTOM Data Solutions and are for reference only. Contact the school directly to verify enrollment eligibility.
Price & Sales History for 60313 Pueblo Trail
Date
Details
Price
Change
Source
10/15/2026
Sold
$471,000
-1.67%
MLS
9/03/2026
Listed
$479,000
—
MLS
Disclaimer: Historical sales information is derived from public records provided by the county offices. Information is not guaranteed and should be independently verified.
60313 Pueblo Trail, Joshua Tree, CA 92252 (MLS# JT26190313) is a Single Family property that was sold at $471,000 on October 15, 2026. Want to learn more about 60313 Pueblo Trail? Do you have questions about finding other Single Family real estate for sale in Joshua Tree? You can browse all Joshua Tree real estate or contact a Coldwell Banker agent to request more information.