This is a carousel with tiles that activate property listing cards. Use the previous and next buttons to navigate.
1/1
$385,000
This is a carousel with tiles that activate property listing cards. Use the previous and next buttons to navigate.
1/1
Property Description
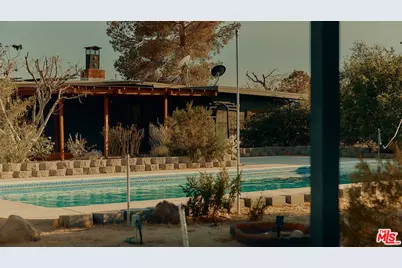
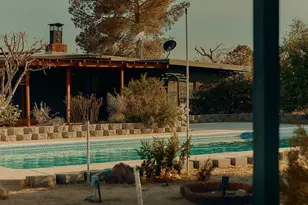
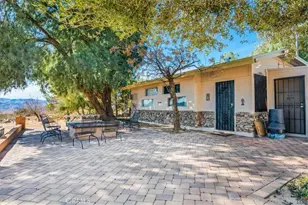
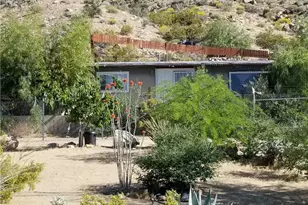
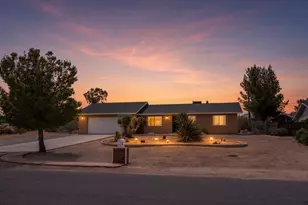
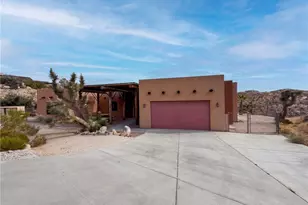
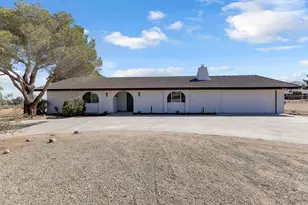
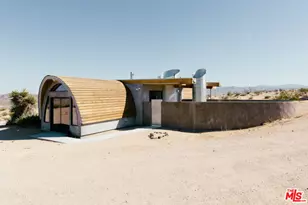
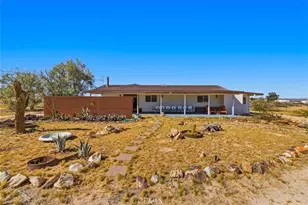
A rare find in Sunfair Heights. Say hello 63300 Tilford Way, a charming one bedroom home with in-ground pool and sweeping views of the vast desert landscape. As you enter the home you'll notice the commanding brick pellet burning fireplace, wood beams, and built-in bookshelves. The expansive bedroom and ensuite bathroom are on the east side of the home with a full closet wall, wood beams, and a picturesque window that shows more like a painting than reality. Saltillo tile welcomes you into the kitchen with a walk-in pantry. Continue through the back of the home and find the den and access into the backyard, where you'll spend most of your time. Enjoy dinner on the covered deck as you watch the sunset. Spend those scorching days and warm summer nights swimming in your full size in-ground pool. Around the property you'll find a studio, storage shed, horse corral, and a detached two-car garage with Tesla solar panels. A well loved home and the first time on the market since 1987. Come see this special spot.
Full Property Details
Full Property Details for 63300 Tilford Way
General
- Sold For: $385,000
- Status: Closed
- Type: Single Family
- Source: CLAW
- MLS ID: 26853479
- Added to Site: 101 day(s) ago
Interior
- Rooms/Areas: Den, Studio
- Furnishings: Unfurnished
- Flooring: Engineered Hardwood, Tile
Rooms
Bathrooms
- Total Bathrooms: 1
- Full Bathrooms: 1
Bedrooms
- Total Bedrooms: 1
Other Rooms
- Laundry: Garage
Additional Information
- Pool: Yes
- Pool Description: In-Ground
- Spa Description: None
- Other Features: Shed(s), Pool House
Parking
- Garage: Yes
- Garage Spaces: 2
- Garage Description: Garage - 2 Car
Location
- Area: Outlying North/Sunfair Heights
- County: San Bernardino
- Driving Directions: See maps
Heating & Cooling
- Cooling Type: None
- Heating Type: Pellet
Utilities
- Sewer: Septic Tank
Structural Information
- Architectural Style: Traditional
- Structure Type: Single Family Residence
- Common Walls: Detached/No Common Walls
- Stories/Levels: 1
- Square Feet: 900
- Sq. Ft. Source: Vendor Enhanced
- Year Built: 1963
- Year Built Source: Vendor Enhanced
Additional Structures
- Other Structures: Shed(s), Pool House
Lot Features
- Property View: Desert, Mountains, Panoramic
- Lot Size (Acres): 2.5
- Lot Size: 108900
- Lot Size Source: Vendor Enhanced
- Zoning: JT/RL-5
Financial Considerations
- Price Per Sq. Ft.: $443.33
- Assessment Year: 1963
Disclosures and Reports
- Disclosures/Reports: Other
- APN: 0632-071-02-0000
Listed by Compass, Nicole Kilmer and House of Real Estate, Julia Gotico
Sold by Joshua Tree Realty, Michel Cicero

Get Pre-Approved Today
Schools
Schools serving 63300 Tilford Way
School District:Morongo Unified School District
| Name | Grades | Distance |
|---|---|---|
Joshua Tree Elementary School 6051 Sunburst Dr., Joshua Tree, CA 92252 | K-6 | 3.8 mi |
La Contenta Middle School 7050 La Contenta Road, Yucca Valley, CA 92284 | 7-8 | 8.1 mi |
Yucca Valley High School 7600 Sage Avenue, Yucca Valley, CA 92284 | 9-12 | 10.7 mi |
Disclaimer:
School attendance boundaries provided by ATTOM Data Solutions and are for reference only. Contact the school directly to verify enrollment eligibility.
Price & Sales History for 63300 Tilford Way
Date
Details
Price
Change
Source
8/27/2026
Sold
$385,000
-3.51%
MLS
6/29/2026
Listed
$399,000
—
MLS
Disclaimer: Historical sales information is derived from public records provided by the county offices. Information is not guaranteed and should be independently verified.
63300 Tilford Way, Joshua Tree, CA 92252 (MLS# 26853479) is a Single Family property that was sold at $385,000 on August 27, 2026. Want to learn more about 63300 Tilford Way? Do you have questions about finding other Single Family real estate for sale in Joshua Tree? You can browse all Joshua Tree real estate or contact a Coldwell Banker agent to request more information.