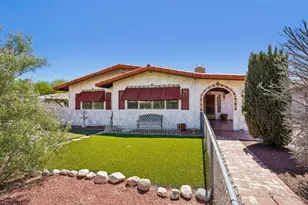
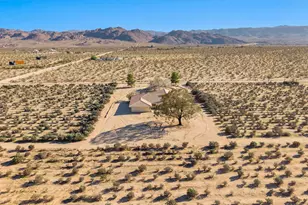
Full Property Details for 64225 Orion
General
- Price: $789,000
- Status: Coming Soon
- Type: Multi-Family
- Source: MRMLS
- MLS ID: OC26187158
- Updated: 8/31/2026
- Added to Site: 3 day(s) ago
Interior
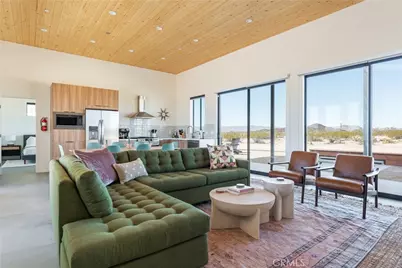
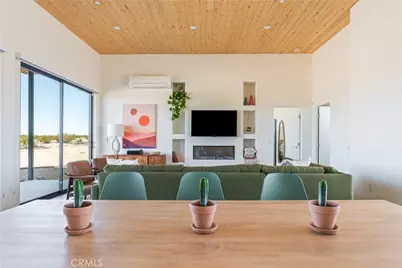
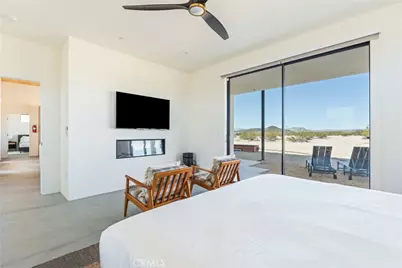
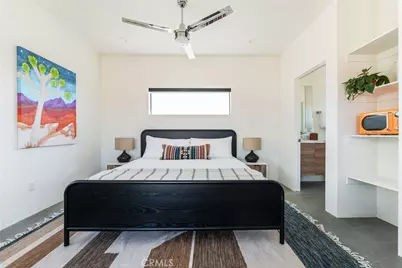
- Rooms/Areas: Walk-In Closet, All Bedrooms Down, See Remarks, Living Room, Family Room, Primary Suite
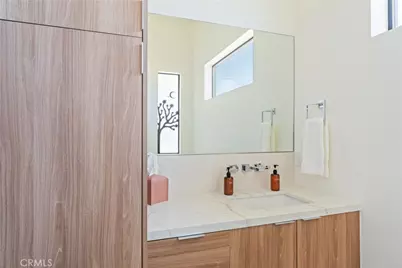
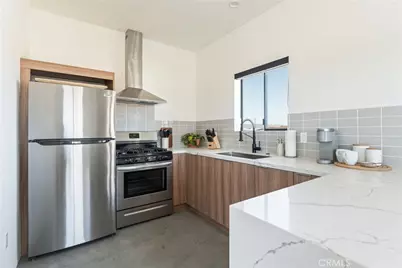
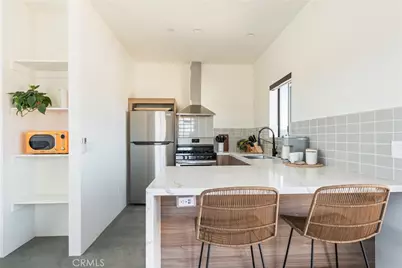
- Interior Features: Furnished, High Ceilings, Ceiling Fan(s), Granite Counters
- Fireplace(s): Primary Bedroom, Primary Retreat, Propane
- Flooring: Concrete
Rooms
- Laundry: Inside, Stackable, Washer Included, Dryer Included
Additional Information
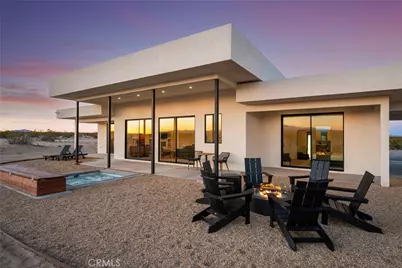
- Pool Description: In-Ground, Private, Heated
- Spa Description: In-Ground, Heated
Parking
- Parking Features: Driveway, Private, Parking Space
- Parking: Driveway, Private, Parking Space
Location
- Area: DC626 - Outlying North/Sunfair Heights
- County: San Bernardino
- Development Name: DC626 - Outlying North/Sunfair Heights
- Driving Directions: Start on 29 Palms HWY, turn left on Sunburst St., continue straight, turn right on Golden St, left on Border Ave, another right on Winters Rd, left on Sunever Rd, turn right on Orion Dr -- 64225 Orion Dr. is the first house on your right.
Heating & Cooling
- Cooling Type: Central Air
- Heating Type: Fireplace(s), Central, ENERGY STAR Qualified Equipment
Utilities
- Sewer: Conventional Septic
- Water: Public
- # Water Meters: 1
- # Gas Meters: 1
- # Electric Meters: 1
Structural Information
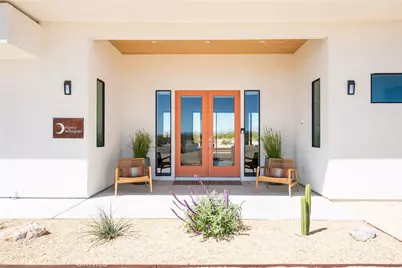
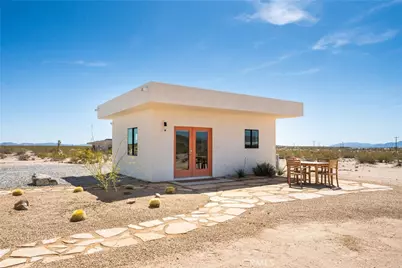
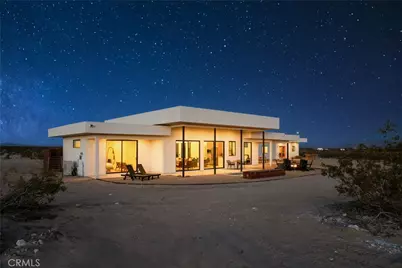
- Architectural Style: Modern, Contemporary
- Foundation: Slab
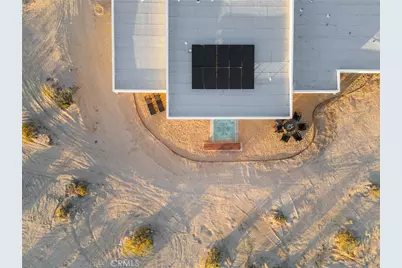
- Roof: Flat
- Windows: Double-Pane Windows, ENERGY STAR Qualified Windows
- Doors: ENERGY STAR Qualified Doors, Sliding Doors, Double-Door Entry
- Entry Location: Front door
- Stories/Levels: One
- Stories Description: One
- Square Feet: 1,701
- Year Built: 2023
Unit Information
- Number of Units: 1
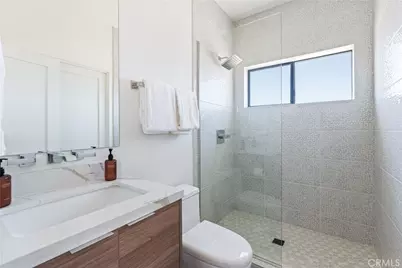
- Total Bathrooms: 3
- Bedrooms: 2
- Number of Units: 1
- Total Bathrooms: 1
- Bedrooms: 1
Additional Structures
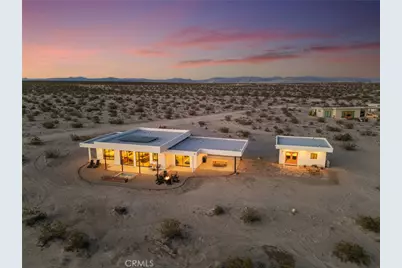
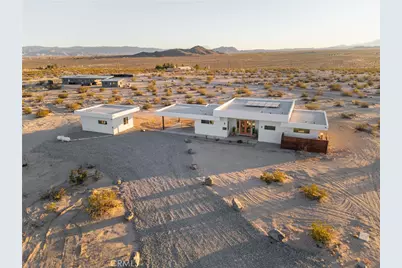
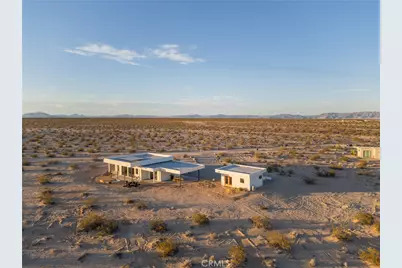
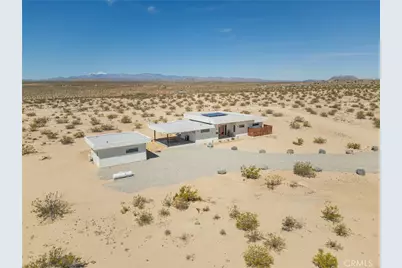
- Other Structures: Guesthouse, Guest House Detached
Lot Features
- Property View: Dunes, Desert, Mountain(s)
- Lot Size (Acres): 2.06
- Lot Size (Sq. Ft.): 89,733
- Lot Size Source: Assessor
- Lot Description: Landscaped, 2-5 Units/Acre, Desert in Back, Desert in Front, Front Yard, Back Yard, Value In Land
Green Features
Financial Considerations
- Price Per Sq. Ft.: $463.84
- Price Per Unit: 394500
Disclosures and Reports
- Exclusions: Painting (Orange-Cloud Scape in Primary 1), Artwork in Living Room & ADU, Vinyl Record Collection.
- Inclusions: Interior and Exterior Furniture, Custom Sectional, Memory-Foam Mattresses (3 Total), New Bedding Linens, Back-Stock Supplies, Decor, Appliances, Kitchenware, Solar + Gateway (owned), Propane Tank (leased), Smart-Home Systems, Televisions
Listed by William Bingley, Broker, Kenzie McKinnon and William Bingley, Broker, Alina Cabezas