This is a carousel with tiles that activate property listing cards. Use the previous and next buttons to navigate.
1/1
$1,165,000
This is a carousel with tiles that activate property listing cards. Use the previous and next buttons to navigate.
1/1
Property Description
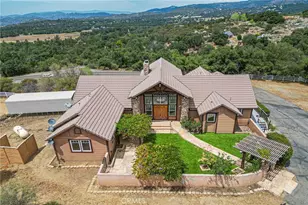
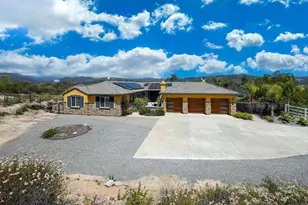
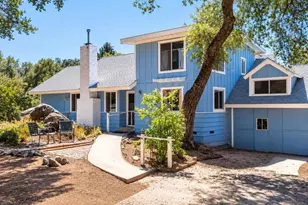
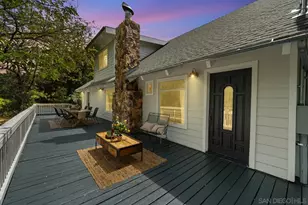
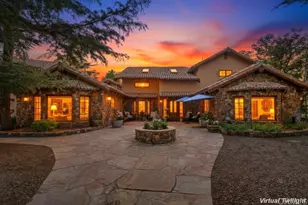
Welcome to this one-of-a-kind custom-built mountain retreat in the sought-after Julian Estates. Built in 2006 with exceptional craftsmanship, this stunning home blends rustic charm with modern durability, featuring full concrete construction and concrete siding for long-lasting quality and peace of mind. Step inside to find warm knotty alder wood throughout, creating a rich and inviting atmosphere. The heart of the home is a beautifully appointed kitchen with granite countertops, a commercial-grade oven, and picturesque windows overlooking the front landscape-perfect for both everyday living and entertaining. The main level offers a serene primary suite with in-room laundry, providing convenience and privacy. A spacious mudroom and walk-in pantry add to the home's thoughtful functionality. The living area is anchored by a striking stone fireplace and complemented by custom built-in bookcases, while a wall of windows along the rear of the home frames breathtaking views of towering incense cedar trees-giving the feeling of living in your own private treehouse. Enjoy peaceful mornings and quiet evenings from the enclosed screened porch, surrounded by nature and frequent visits from deer and wild turkeys. The lower level opens to the backyard and expands your living space with a game room, built-in bar, craft room, and an additional bedroom with ensuite bath-ideal for guests or multi-generational living. A standout feature is the attached granny flat with its own private 2-car garage, offering incredible flexibility for extended family, rental income, or a private workspace.
Full Property Details
Full Property Details for 1055 W Incense Cedar Rd
General
- Sold For: $1,165,000
- HOA FEE: $208/month
- HOA FEE FREQ.: Annual
- Status: Closed
- Type: Single Family
- Source: SANDICOR
- MLS ID: 260011084
- Added to Site: 159 day(s) ago
Interior
- Interior Features: Bar, Beamed Ceilings, Crown Moldings, Granite Counters, Pantry, Shower, Storage Space
- Number of Fireplaces: 1
- Fireplace(s): FP in Living Room, Propane
- Appliances: Dishwasher, Disposal, Fire Sprinklers, Garage Door Opener, Refrigerator, Trash Compactor, Washer, Convection Oven, Propane Oven, Propane Range, Propane Stove, Range/Stove Hood, Warmer Oven Drawer
- Flooring: Carpet, Wood
Rooms
Bathrooms
- Total Bathrooms: 5
- Full Bathrooms: 4
- Half Bathrooms: 1
Bedrooms
- Total Bedrooms: 3
Other Rooms
- Laundry: Propane, Gas & Electric Dryer HU
Additional Information
- Shared Amenities: Biking/Hiking Trails
- Pool: Yes
- Security/Safety: Gated Community, Fire Sprinklers, Carbon Monoxide Detectors
- Other Features: Gutters, Mountainous
Exterior
- Porch/Patio/Deck: Screened Porch
Parking
- Garage: Yes
- Garage Spaces: 4
- Total Spaces: 8
- Parking Features: Attached, Garage - Front Entry, Garage Door Opener
Location
- Area: JULIAN (92036)
- County: San Diego
- Subdivision: JULIAN
- Neighborhood: Julian Estates
- Driving Directions: Located in Julian Estates
School Information
- Midd School District: Julian Union School District
- High School District: Julian Union High School Distric
Community
- Assoc. Fees Include: N/K
- Pets Allowed: Yes
Heating & Cooling
- Cooling Type: Central Forced Air, Electric
- Heating Type: Fireplace, Forced Air Unit
- Heating Fuel: Propane
Utilities
- Sewer: Septic Installed
- Water: Well on Property, Private
- Well: Yes
- Utility Description: Cable Connected, Electricity Connected, Propane
Structural Information
- Architectural Style: Ranch
- Detached/Attached: Detached
- Construction: Concrete
- Roof: Concrete
- Stories/Levels: 2
- Square Feet: 3,982
- Living Area: 3,982 Sq. Ft.
- Year Built: 2006
- Year Built Source: Public Records
Lot Features
- Property View: Parklike
- Lot Size (Acres): 5.5
- Lot Size: 5.5
- Irrigation System: Sprinklers
- Zoning: R-1
Financial Considerations
- Association Fee: $2,500
- Assoc Fee Freq.: Annual
- Terms: Cash, Conventional, VA
Disclosures and Reports
- Prop. Restrictions: CC&R's
- Disclosures/Rstr.: Homeowners Association, LA/Owner Related, Earthquake Ins Avail, CC And R's
- Property ID: 292-141-49-00
Listed by HomeSmart Realty West (760) 712-7076, Rusty S Bateman
Sold by Cal Pacific Real Estate (760) 712-7076, Paul M Palumbo

Get Pre-Approved Today
Schools
Schools serving 1055 W Incense Cedar Rd
School Districts:Julian Union High School District, Julian Union Elementary School District
| Name | Grades | Distance |
|---|---|---|
Julian Elementary School 1704 Cape Horn Avenue, Julian, CA 92036 | K-6 | 2.7 mi |
Julian Junior High School 1704 Cape Horn Avenue, Julian, CA 92036 | 7-8 | 2.7 mi |
Julian High School 1656 California 78, Julian, CA 92036 | 9-12 | 2.5 mi |
Disclaimer:
School attendance boundaries provided by ATTOM Data Solutions and are for reference only. Contact the school directly to verify enrollment eligibility.
Price & Sales History for 1055 W Incense Cedar Rd
Date
Details
Price
Change
Source
8/31/2026
Sold
$1,165,000
-2.51%
MLS
5/11/2026
Listed
$1,195,000
—
MLS
Disclaimer: Historical sales information is derived from public records provided by the county offices. Information is not guaranteed and should be independently verified.
1055 W Incense Cedar Road, Julian, CA 92036 (MLS# 260011084) is a Single Family property that was sold at $1,165,000 on August 31, 2026. Want to learn more about 1055 W Incense Cedar Road? Do you have questions about finding other Single Family real estate for sale in Julian? You can browse all Julian real estate or contact a Coldwell Banker agent to request more information.