This is a carousel with tiles that activate property listing cards. Use the previous and next buttons to navigate.
1/1
$320,000
This is a carousel with tiles that activate property listing cards. Use the previous and next buttons to navigate.
1/1
Property Description
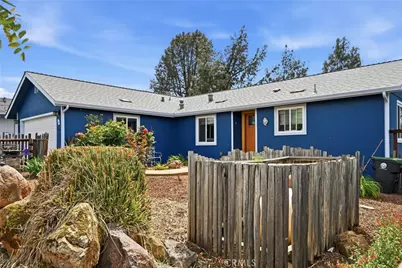
Must see to believe all of the upgrades. Charming & fully updated home in the Kelseyville Riviera. From the bold blue exterior and drought-tolerant landscaping to the soaring vaulted ceilings and thoughtful design touches, this home makes an impression at every turn. The open floor plan connects a formal dining room - framed by an elegant arched entry - to a spacious living room with French doors opening to the back yard. The kitchen shines with shaker cabinetry, a copper farmhouse sink, mosaic tile backsplash, and a propane gas range. A generous peninsula provides added prep space and casual seating, while a kitchen window frames peaceful views of the hills. Both bathrooms are beautifully remodeled with custom tile, vessel sinks, and updated fixtures. A bonus room offers flexible space for a den, home office, guests. The dedicated laundry room includes upper cabinetry and direct access to the 2-car garage for added convenience. The fully fenced backyard features mature trees, stock tank planters, and peek-a-boo lake and mountain views. FHA, VA, USDA, and conventional financing eligible. Step inside and you will not believe it is manufactured home. It is solidly built, tight, and doesn't feel like the typical manufactured home. It feels luxurious.
Full Property Details
Full Property Details for 10313 Walnut Way
General
- Sold For: $320,000
- HOA FEE: $12/month
- HOA FEE FREQ.: Annually
- Status: Closed
- Type: Single Family
- Source: MRMLS
- MLS ID: LC26068046
- Added to Site: 104 day(s) ago
Interior
- Rooms/Areas: Walk-In Closet, All Bedrooms Down, Office, Main Floor Primary Bedroom, Kitchen, Living Room, Primary Suite
- Interior Features: Ceiling Fan(s), Open Floorplan, Cathedral Ceiling(s)
- Fireplace(s): None
- Eating Areas: Breakfast Counter/Bar, Dining Room
- Appliances: Refrigerator, Propane Range, Propane Water Heater, Dishwasher
Rooms
Bathrooms
- Total Bathrooms: 2
- Full Bathrooms: 2
Bedrooms
- Total Bedrooms: 2
Other Rooms
- Laundry: Individual Room, Electric Dryer Hookup, Washer Hookup
Additional Information
- Shared Amenities: Meeting Room, Outdoor Cooking Area
- Pool Description: None
- Spa Description: None
Parking
- Garage: Yes
- Garage Spaces: 2
- Parking: Garage, Garage Faces Front, Driveway, Garage Door Opener
Location
- County: Lake
- Driving Directions: Point Lakeview to Walnut Way
School Information
- School District: Kelseyville Unified
Community
- Community Features: Rural, Biking, Hiking, Lake
- Assoc. Name: Kelseyville Riviera
Heating & Cooling
- Cooling Type: Central Air
- Heating Type: Propane, Central
Utilities
- Sewer: Conventional Septic
Structural Information
- Architectural Style: Ranch
- Structure Type: Manufactured On Land
- Foundation: Block
- Roof: Composition
- Common Walls: No Common Walls
- Windows: Double-Pane Windows
- Entry Location: 1
- Stories/Levels: One
- Stories Description: One
- Square Feet: 1,456
- Sq. Ft. Source: Public Records
- Year Built: 2001
- Year Built Source: Public Records
- Property Condition: Turnkey
Lot Features
- Property View: Lake, Neighborhood
- Lot Size (Acres): 0.2
- Lot Size Source: Public Records
- Lot Description: Level, Front Yard, Garden
- Fencing (Description): Wood, Average Condition
Financial Considerations
- Price Per Sq. Ft.: $219.78
- Association Fee: $140
- Assoc Fee Freq.: Annually
Disclosures and Reports
- Special Conditions: Standard
Listed by Realty 360 Wine Country, Mary Benson
Sold by Pivniska Real Estate Group, Veronica Baylor

Get Pre-Approved Today
Schools
Schools serving 10313 Walnut Way
School District:Kelseyville Unified School District
| Name | Grades | Distance |
|---|---|---|
Riviera Elementary School 10505 Fairway Drive, Kelseyville, CA 95451 | K-5 | 0.5 mi |
Mountain Vista Middle School 5081 Konocti Road, Kelseyville, CA 95451 | 6-8 | 5.7 mi |
Kelseyville High School 5480 Main Street, Kelseyville, CA 95451 | 9-12 | 6.2 mi |
Disclaimer:
School attendance boundaries provided by ATTOM Data Solutions and are for reference only. Contact the school directly to verify enrollment eligibility.
Price & Sales History for 10313 Walnut Way
Date
Details
Price
Change
Source
7/02/2026
Sold
$320,000
-0.31%
MLS
5/10/2026
Price Reduced
$321,000
-0.93%
MLS
5/05/2026
Price Reduced
$324,000
-1.22%
MLS
4/16/2026
Price Reduced
$328,000
-1.2%
MLS
4/02/2026
Listed
$332,000
—
MLS
Disclaimer: Historical sales information is derived from public records provided by the county offices. Information is not guaranteed and should be independently verified.
10313 Walnut Way, Kelseyville, CA 95451 (MLS# LC26068046) is a Single Family property that was sold at $320,000 on July 02, 2026. Want to learn more about 10313 Walnut Way? Do you have questions about finding other Single Family real estate for sale in Kelseyville? You can browse all Kelseyville real estate or contact a Coldwell Banker agent to request more information.