This is a carousel with tiles that activate property listing cards. Use the previous and next buttons to navigate.
1/28
$300,000
This is a carousel with tiles that activate property listing cards. Use the previous and next buttons to navigate.
1/28
Property Description
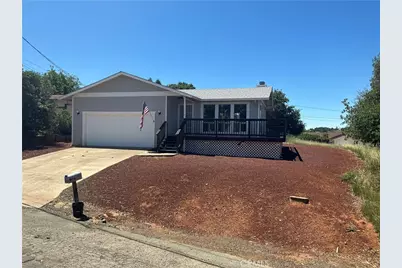
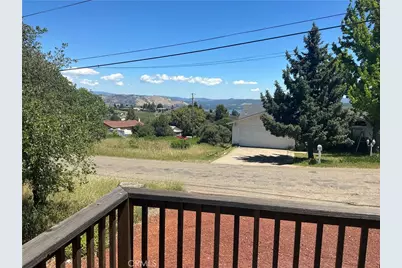
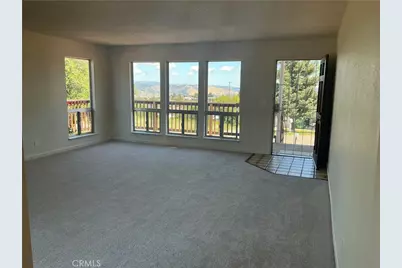
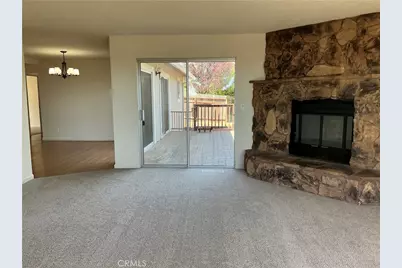
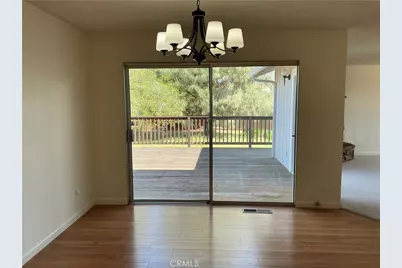
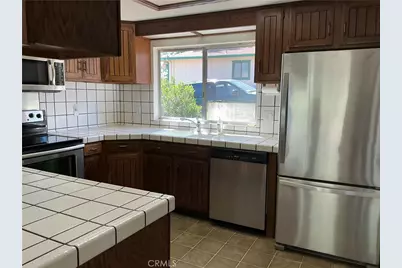
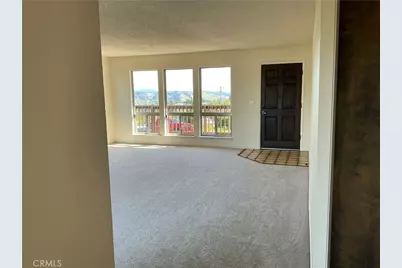
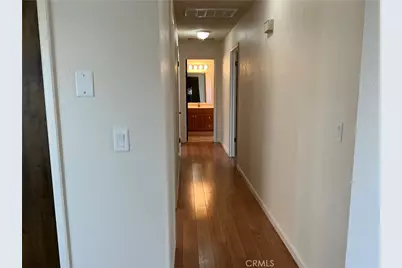
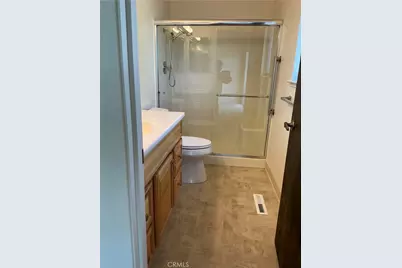
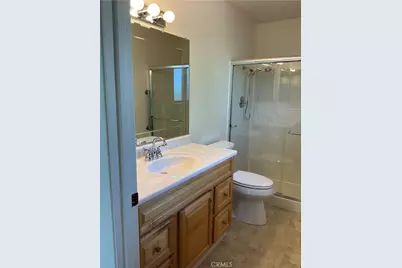
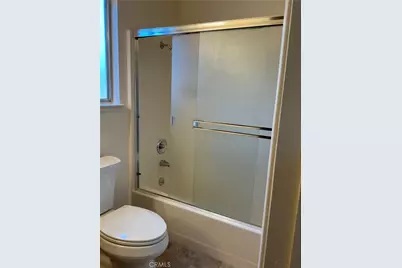
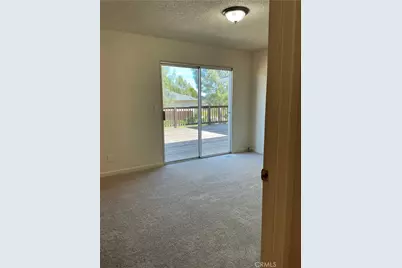
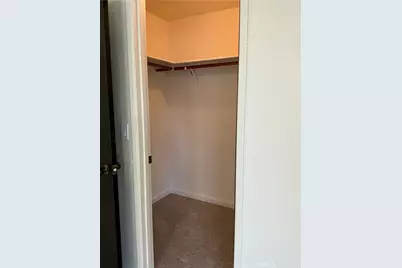
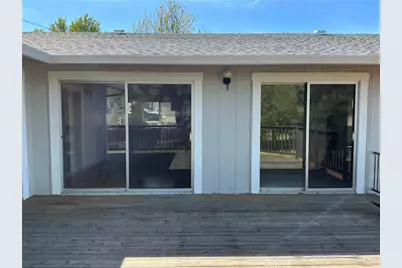
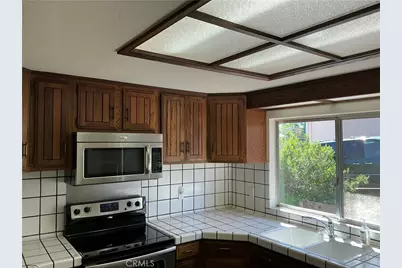
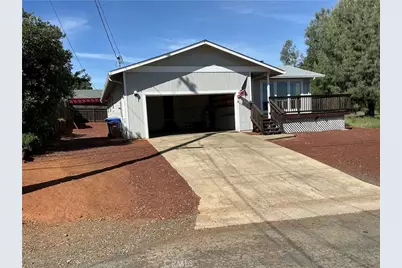
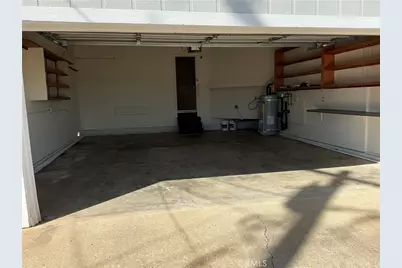
Imagine starting your mornings with coffee on the deck, enjoying the peaceful surroundings, and ending the day with dinner, live music, and a beautiful lake view just minutes from home. That's the lifestyle waiting for you in this inviting, turn-key home in the Kelseyville Riviera. From the moment you step inside, you'll appreciate how clean, comfortable, and welcoming this 3-bedroom, 2-bath home feels. The living room offers a cozy fireplace-a perfect gathering place on cool evenings-while the open-concept dining area flows naturally into the kitchen and living room, making everyday living and entertaining feel effortless. Open the doors from the dining area and step onto the large deck, where outdoor living becomes an extension of your home. Outside, the low-maintenance landscaping means more time to enjoy the things you love and less time worrying about yard work. The two-car garage adds convenience and storage. The location adds even more to the lifestyle. An elementary school is nearby, and a local lake-view restaurant is close enough to make an evening out easy-offering outdoor dining, a bar, and live music. Whether you're dreaming of your first home, a peaceful place to retire, a weekend getaway, or an investment property, this home offers that flexibility. Clean. Comfortable. Turn-key. And ready for you to make it your own.
Full Property Details
Full Property Details for 5303 Sierra Dr
General
- Price: $300,000
- HOA FEE: $13/month
- HOA FEE FREQ.: Annually
- Status: Active
- Type: Single Family
- Source: MRMLS
- MLS ID: LC26072979
- Updated: 9/22/2026
- Days on Market: 187 days
- Added to Site: 187 day(s) ago
Interior
- Rooms/Areas: Primary Bedroom, Kitchen, Living Room, Primary Bathroom
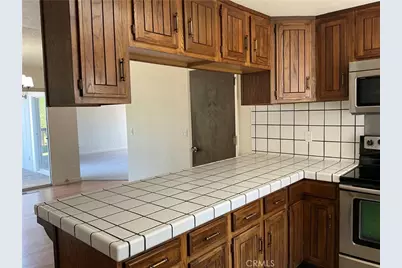
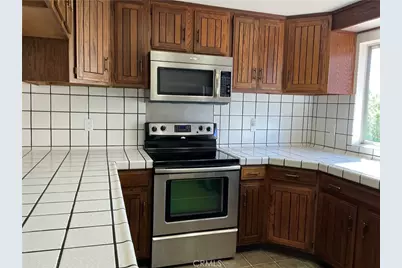
- Interior Features: Unfurnished, Living Room Deck Attached, Tile Counters
- Fireplace: Yes
- Fireplace(s): Living Room
- Eating Areas: Dining Room
- Appliances: Disposal, Microwave, Refrigerator, Trash Compactor, Electric Range, Electric Oven, Dishwasher
- Flooring: Vinyl, Carpet, Laminate
Rooms
Bathrooms
- Total Bathrooms: 2
- Full Bathrooms: 2
Bedrooms
- Total Bedrooms: 3
Other Rooms
- Laundry: In Garage
Additional Information
- Shared Amenities: Meeting Room
- Pool Description: None
- Spa Description: None
Exterior
- Deck/Patio: Wood, Deck
Parking
- Garage: Yes
- Garage Spaces: 2
- Parking: Garage (Direct Access), Driveway
Location
- County: Lake
- Driving Directions: Soda Bay Rd to Fairway Dr to Sierra Dr.
- Direction Faces: East
School Information
- School District: Kelseyville Unified
Community
- Community Features: Rural, Fishing, Mountainous, Lake
- Assoc. Name: Management
Heating & Cooling
- Cooling Type: Central Air
- Heating Type: Central
Utilities
- Sewer: Septic Type Unknown
Structural Information
- Structure Type: Single Family Residence
- Roof: Composition
- Common Walls: No Common Walls
- Entry Location: Front door
- Stories/Levels: One
- Stories Description: One
- Square Feet: 1,296
- Sq. Ft. Source: Public Records
- Year Built: 1981
- Year Built Source: Public Records
- Property Condition: Turnkey
Lot Features
- Property View: Mountain(s), Neighborhood
- Lot Size (Acres): 0.16
- Lot Size (Sq. Ft.): 6,969.6
- Lot Size Source: Public Records
- Zoning: R1
- Lot Description: 0-1 Unit/Acre, Back Yard, Slopes Up from Street
- Fencing (Description): None
Financial Considerations
- Price Per Sq. Ft.: $231.48
- Association Fee: $160
- Assoc Fee Freq.: Annually
Disclosures and Reports
- Special Conditions: Standard
Listed by RE/MAX Gold Lake County, Ginabelle Smith

Get Pre-Approved Today
Schools
Schools serving 5303 Sierra Dr
School District:Kelseyville Unified School District
| Name | Grades | Distance |
|---|---|---|
Riviera Elementary School 10505 Fairway Drive, Kelseyville, CA 95451 | K-5 | 0.3 mi |
Mountain Vista Middle School 5081 Konocti Road, Kelseyville, CA 95451 | 6-8 | 5.7 mi |
Kelseyville High School 5480 Main Street, Kelseyville, CA 95451 | 9-12 | 6.3 mi |
Disclaimer:
School attendance boundaries provided by ATTOM Data Solutions and are for reference only. Contact the school directly to verify enrollment eligibility.
Price & Sales History for 5303 Sierra Dr
Date
Details
Price
Change
Source
9/22/2026
Price Reduced
$300,000
-9.09%
MLS
7/20/2026
Price Reduced
$330,000
-2.94%
MLS
6/18/2026
Price Reduced
$340,000
-2.58%
MLS
4/06/2026
Listed
$349,000
—
MLS
Disclaimer: Historical sales information is derived from public records provided by the county offices. Information is not guaranteed and should be independently verified.
Tax History
Tax History for 5303 Sierra Dr
Year
Property Taxes
Change
Tax Assessment
Change
2025
$1,618
3%
$147,056
2%
2023
$1,574
—
$144,174
2%
2023
$1,574
3%
$141,348
2%
2022
$1,533
1%
$138,578
2%
2021
$1,519
2%
$135,862
1%
2020
$1,494
-5%
$134,470
2%
2019
$1,572
9%
$131,834
2%
2018
$1,437
1%
$129,250
2%
2017
$1,416
2%
$126,717
2%
2016
$1,389
7%
$124,233
2%
2015
$1,300
2%
$122,368
2%
2014
$1,276
—
$119,972
—
2013
$1,271
—
$119,431
—
Disclaimer: Historical tax information is derived from public records provided by the county offices. Information is not guaranteed and should be independently verified.
Estimate the Cost
Estimate the Cost for 5303 Sierra Dr
5303 Sierra Drive, Kelseyville, CA 95451 (MLS# LC26072979) is a Single Family property with 3 bedrooms and 2 full bathrooms. 5303 Sierra Drive is currently listed for $300,000 and was received on April 06, 2026. Want to learn more about 5303 Sierra Drive? Do you have questions about finding other Single Family real estate for sale in Kelseyville? You can browse all Kelseyville real estate or contact a Coldwell Banker agent to request more information.