This is a carousel with tiles that activate property listing cards. Use the previous and next buttons to navigate.
1/48
$369,000
This is a carousel with tiles that activate property listing cards. Use the previous and next buttons to navigate.
1/48
Property Description
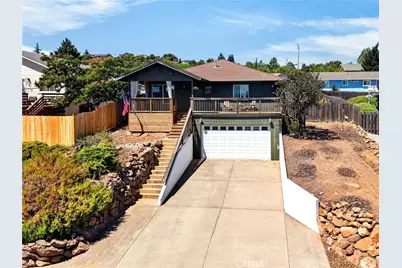
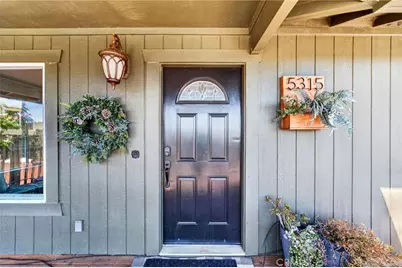
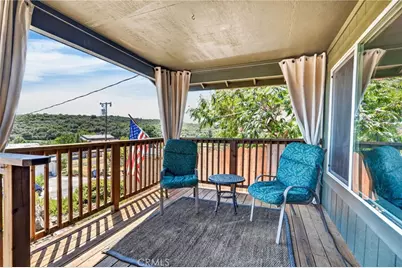
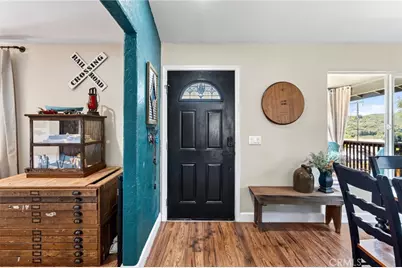
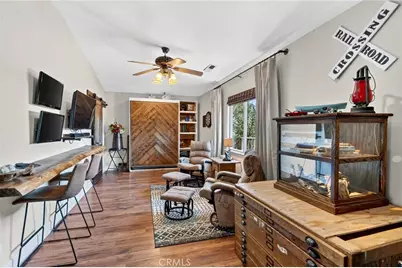
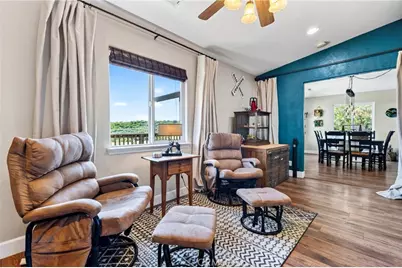
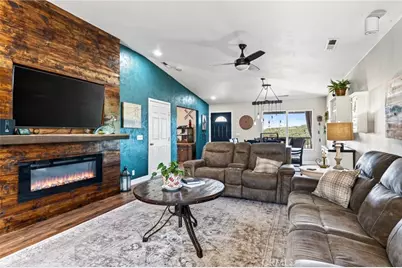
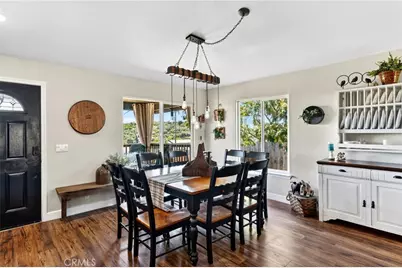
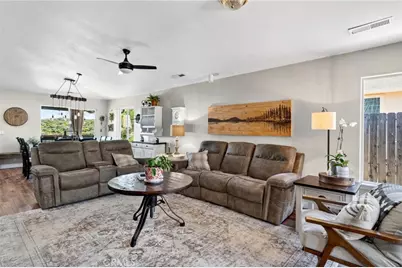
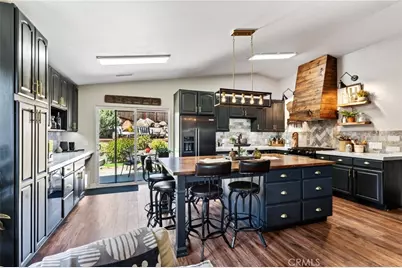
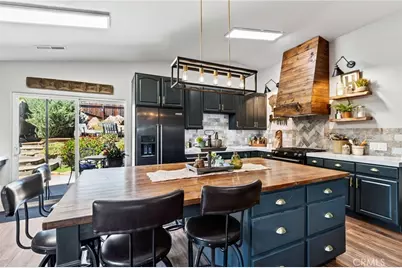
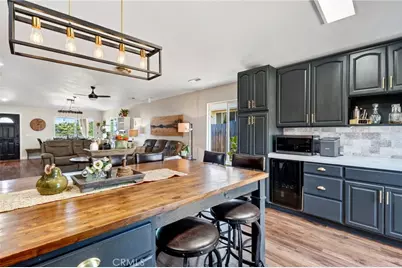
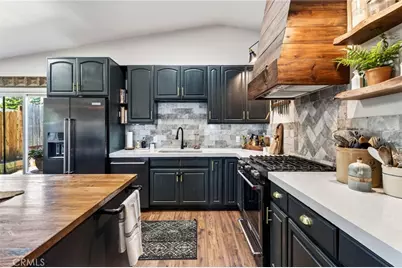
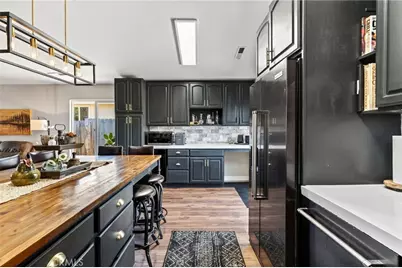
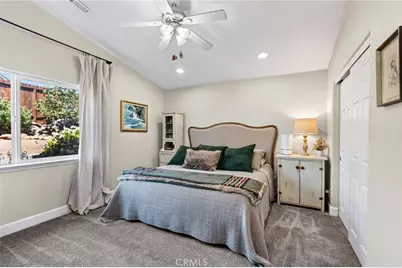
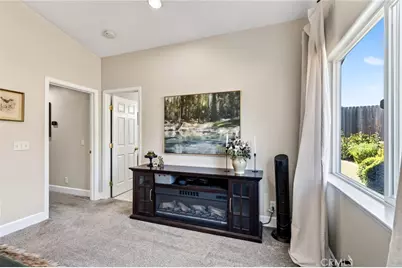
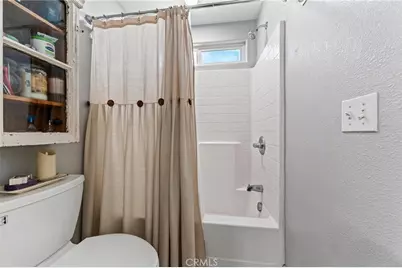
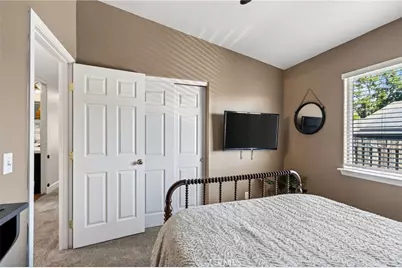
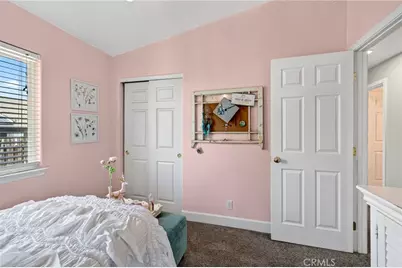
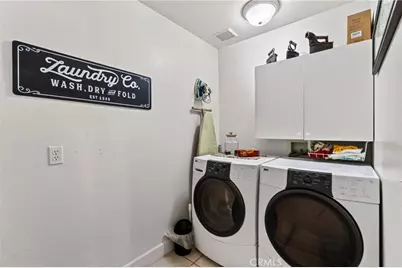
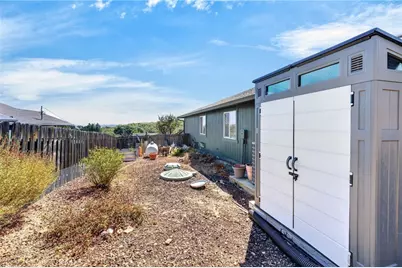
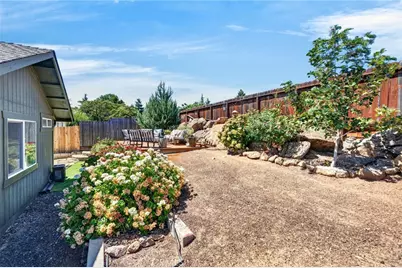
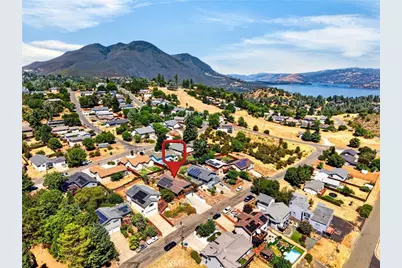
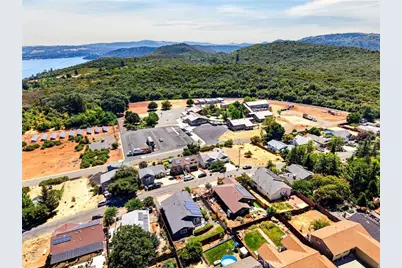
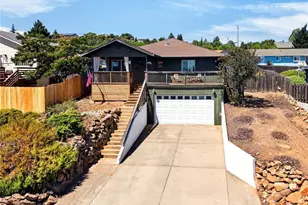
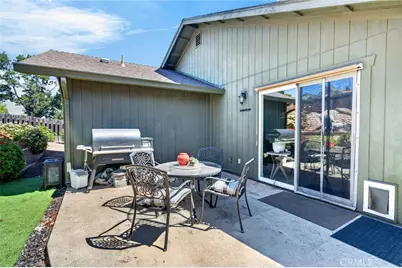
This charming home features a spacious front deck and a quaint covered porch, with 3 bedrooms and 2 baths. The family room boasts a wood bar and multiple TVs for the sports enthusiast, plus a built-in Murphy bed and closet that could serve as a 4th bedroom. The gorgeous remodeled kitchen includes a wine and coffee bar, butcher block island perfect for entertaining, and an open floor plan centered around a stunning fireplace and mantle. Sliding doors from the kitchen lead to a fenced, terraced backyard with a large patio and plenty of room for a garden. Laminate flooring flows through the main living areas, with carpet in the bedrooms and tile in the laundry room and bathrooms. No need to worry about high electric bills because this home has solar with modest payments of $253.56 balance of $40,826 at 3.99% and back up battery. Buyer to assume the loan. Current mortgage is assumable $291,700 @ 5.625% if you're looking to have a competitive rate. Just one block from the elementary school and moments from the highway, it's perfect for an easy commute. Enjoy all that beautiful Lake County has to offer-water activities, hiking, wine tasting, concerts, and more. Don't miss out on this spectacular home!
Full Property Details
Full Property Details for 5315 Bel Air
General
- Price: $369,000
- HOA FEE: $12/month
- HOA FEE FREQ.: Annually
- Status: Active
- Type: Single Family
- Source: MRMLS
- MLS ID: LC26168462
- Updated: 8/21/2026
- Days on Market: 18 days
- Added to Site: 18 day(s) ago
Interior
- Rooms/Areas: Walk-In Closet, Separate Family Room, Laundry, Main Floor Primary Bedroom, Kitchen, Living Room, Family Room
- Interior Features: High Ceilings, Ceiling Fan(s), Open Floorplan
- Fireplace: Yes
- Fireplace(s): Decorative, Living Room
- Eating Areas: Breakfast Counter/Bar, In Living Room, In Kitchen
- Appliances: Disposal, Microwave, Refrigerator, Propane Range, Propane Oven, Propane Cooktop, Propane Water Heater, Dishwasher
- Flooring: Tile, Carpet, Laminate
Rooms
Bathrooms
- Total Bathrooms: 2
- Full Bathrooms: 2
Bedrooms
- Total Bedrooms: 3
Other Rooms
- Laundry: Inside, Individual Room, Electric Dryer Hookup, Washer Included, Dryer Included
Additional Information
- Shared Amenities: Meeting Room
- Pool Description: None
- Spa Description: None
Exterior
- Deck/Patio: Covered, Front Porch, Wood, Deck
Parking
- Garage: Yes
- Garage Spaces: 2
- Parking: Concrete, Garage (Direct Access), Driveway
Location
- County: Lake
- Driving Directions: Soda Bay Rd. R on Fairway towards the school then R on Bel Air E. street before the school
School Information
- School District: Kelseyville Unified
Community
- Community Features: Gutters, Fishing
- Assoc. Name: Admin
Heating & Cooling
- Cooling Type: Central Air, Heat Pump
- Heating Type: Heat Pump, Central
Utilities
- Sewer: Engineered Septic System
- Water: Public
Structural Information
- Architectural Style: Craftsman
- Structure Type: Single Family Residence
- Construction: Wood Siding
- Foundation: Concrete Perimeter
- Roof: Composition
- Common Walls: No Common Walls
- Windows: Double-Pane Windows
- Disability Access: No Interior Steps
- Entry Location: 2
- Stories/Levels: Two
- Stories Description: Two
- Square Feet: 1,737
- Sq. Ft. Source: Assessor
- Year Built: 2006
- Year Built Source: Assessor
- Property Condition: Turnkey, Updated/Remodeled
Lot Features
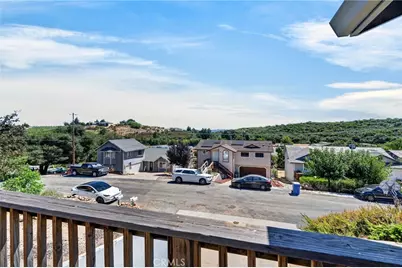
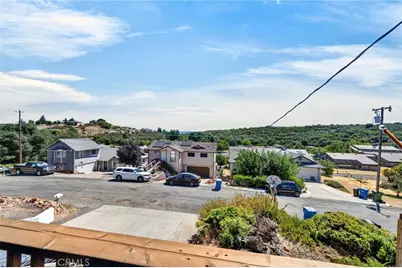
- Property View: Neighborhood, Hills
- Lot Size (Acres): 0.15
- Lot Size (Sq. Ft.): 6,534
- Lot Size Source: Assessor
- Lot Description: 0-1 Unit/Acre
- Fencing (Description): Wood
Financial Considerations
- Price Per Sq. Ft.: $212.44
- Association Fee: $140
- Assoc Fee Freq.: Annually
Disclosures and Reports
- Special Conditions: Standard
Listed by Johnson Realty, Heidi Johnson

Get Pre-Approved Today
Schools
Schools serving 5315 Bel Air
School District:Kelseyville Unified School District
| Name | Grades | Distance |
|---|---|---|
Riviera Elementary School 10505 Fairway Drive, Kelseyville, CA 95451 | K-5 | 0.1 mi |
Mountain Vista Middle School 5081 Konocti Road, Kelseyville, CA 95451 | 6-8 | 5.9 mi |
Kelseyville High School 5480 Main Street, Kelseyville, CA 95451 | 9-12 | 6.5 mi |
Disclaimer:
School attendance boundaries provided by ATTOM Data Solutions and are for reference only. Contact the school directly to verify enrollment eligibility.
Price & Sales History for 5315 Bel Air
Date
Details
Price
Change
Source
8/04/2026
Listed
$369,000
74.88%
MLS
5/26/2015
Sold
$211,000
—
Public Record
Disclaimer: Historical sales information is derived from public records provided by the county offices. Information is not guaranteed and should be independently verified.
Tax History
Tax History for 5315 Bel Air
Year
Property Taxes
Change
Tax Assessment
Change
2025
$2,760
3%
$253,101
2%
2023
$2,685
—
$248,140
2%
2023
$2,685
3%
$243,275
2%
2022
$2,614
1%
$238,506
2%
2021
$2,589
2%
$233,830
1%
2020
$2,546
-2%
$231,433
2%
2019
$2,609
7%
$226,896
2%
2018
$2,449
1%
$222,448
2%
2017
$2,413
2%
$218,087
2%
2016
$2,368
41%
$213,811
34%
2015
$1,683
2%
$159,376
2%
2014
$1,652
—
$156,255
—
2013
$1,646
—
$155,550
—
Disclaimer: Historical tax information is derived from public records provided by the county offices. Information is not guaranteed and should be independently verified.
Estimate the Cost
Estimate the Cost for 5315 Bel Air
5315 Bel Air, Kelseyville, CA 95451 (MLS# LC26168462) is a Single Family property with 3 bedrooms and 2 full bathrooms. 5315 Bel Air is currently listed for $369,000 and was received on August 04, 2026. Want to learn more about 5315 Bel Air? Do you have questions about finding other Single Family real estate for sale in Kelseyville? You can browse all Kelseyville real estate or contact a Coldwell Banker agent to request more information.