This is a carousel with tiles that activate property listing cards. Use the previous and next buttons to navigate.
1/1
$507,000
This is a carousel with tiles that activate property listing cards. Use the previous and next buttons to navigate.
1/1
Property Description
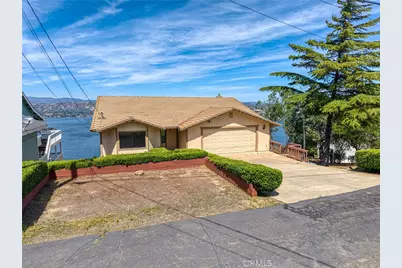
NEW YEAR'S PRICE IMPROVEMENT - NOW $500,000: Welcome Home to your spacious custom-built home located in the Kelseyville Riviera Community with breathtaking views of Clear Lake, Mount Konocti and backdrops of surrounding hills, vineyards and amazing sunsets. From the time you enter, you will be greeted by some of the most amazing views of Clear Lake. This approximately 3,450 SF home features a grand open floor plan with 4 bedrooms, an extra room for your office, or "use your own imagination" and 3 full bathrooms. The open floor plan is perfect for entertaining large get-togethers or simply relaxing by your wood burning stove for quiet evenings at home. The living room & dining room lead to attached decks with lake views. The spacious kitchen includes a snack bar & walk-in pantry. On the first floor, there is a bedroom that faces the courtyard and a full bathroom with tub/shower. The lower level includes the office space with a private deck. There is a guest bathroom, and 3 more bedrooms. The primary bedroom has a private balcony to wake up to our various bird species and wildlife. The en suite includes a soaking tub, walk-in shower and double-sink vanity with lots of storage. From the 4th bedroom, there is an attached room that could be used as a workshop or storage space. This could be your next primary home, vacation home or possible investment rental property. This beautiful home is located close to the Riviera Shopping Plaza, restaurants, schools and medical facilities. Come see and enjoy!
Full Property Details
Full Property Details for 9102 Bannock Ct
General
- Sold For: $507,000
- HOA FEE: $12/month
- HOA FEE FREQ.: Annually
- Status: Closed
- Type: Single Family
- Source: MRMLS
- MLS ID: LC25104714
- Added to Site: 428 day(s) ago
Interior
- Rooms/Areas: Jack & Jill, Walk-In Closet, Entry, Walk-In Pantry, Laundry, Office, Multi-Level Bedroom, Kitchen, Great Room, Living Room, Main Floor Bedroom, Family Room, Den
- Interior Features: Living Room Balcony, High Ceilings, Pantry, Recessed Lighting, Tile Counters, Ceiling Fan(s), Open Floorplan, Ceramic Counters, Balcony, Built-in Features, Storage
- Fireplace: Yes
- Fireplace(s): Wood Burning, Living Room
- Eating Areas: Breakfast Counter/Bar, Dining Room, Area
- Appliances: Disposal, Self Cleaning Oven, Electric Oven, Dishwasher
- Flooring: Vinyl
Rooms
Bathrooms
- Total Bathrooms: 3
- Full Bathrooms: 3
Bedrooms
- Total Bedrooms: 4
Other Rooms
- Laundry: Inside, Individual Room, Gas & Electric Dryer Hookup, Washer Hookup
Additional Information
- Shared Amenities: Card Room, Meeting Room, Clubhouse
- Pool Description: None
- Spa Description: None
Exterior
- Deck/Patio: Covered, Wood, Rear Porch, Deck
Parking
- Garage: Yes
- Garage Spaces: 2
- Parking: Gravel, Garage (Direct Access), Garage Faces Front, Driveway, Side-by-Side, Parking Space, Street
Location
- County: Lake
- Driving Directions: Soda Bay Rd (Hwy 281) Fairway Drive towards Mt. Konocti. Right on Bannock Court
School Information
- School District: Kelseyville Unified
Community
- Community Features: Foothills, Valley, Watersports, Rural, Preserve/Public Land, Horse Trails, Hiking, Fishing, Mountainous, Lake, Biking, Park, Hunting, Dog Park
- Assoc. Name: Kelseyville Riviera Community Assoc.
Heating & Cooling
- Cooling Type: Electric, Central Air
- Heating Type: Propane, Forced Air, Central, Wood Stove
Utilities
- Sewer: Septic Type Unknown, None
Structural Information
- Architectural Style: Contemporary
- Structure Type: Single Family Residence
- Construction: Wood Siding, Block
- Foundation: Concrete Perimeter, Block
- Roof: Tile
- Common Walls: No Common Walls
- Windows: Double-Pane Windows, Blinds, Screens
- Disability Access: Doors - Swing In, 2 or More Accessible Exits, Entry Slope Less than 1 in 12, Low-Pile Carpeting
- Entry Location: Front Door
- Stories/Levels: Two
- Stories Description: Two
- Square Feet: 3,450
- Sq. Ft. Source: Estimated
- Year Built: 1990
- Year Built Source: Assessor
- Property Condition: Turnkey, Repairs (Cosmetic)
Lot Features
- Property View: Pier, Valley, Trees/Woods, Panoramic, Vineyard, Neighborhood, Rocks, Mountain(s), Orchard, City Lights, Marina, Lake, Hills, Harbor
- Lot Size (Acres): 0.19
- Lot Size Source: Assessor
- Zoning: R1
- Lot Description: Rectangular Lot, Yard, Rolling Slope, Sloped Down, 0-1 Unit/Acre, Utilities - Overhead, Near Public Transit, Level with Street, Rocks, Front Yard, Close to Clubhouse, Back Yard, Cul-de-Sac, Lot 6500-9999, Paved
Financial Considerations
- Price Per Sq. Ft.: $146.96
- Association Fee: $140
- Assoc Fee Freq.: Annually
Disclosures and Reports
- Special Conditions: Standard
Listed by Country Air Properties, Sallie Thompson
Sold by Nonmember Mrml, Wendy Fabrini

Get Pre-Approved Today
Schools
Schools serving 9102 Bannock Ct
School District:Kelseyville Unified School District
| Name | Grades | Distance |
|---|---|---|
Riviera Elementary School 10505 Fairway Drive, Kelseyville, CA 95451 | K-5 | 1.7 mi |
Mountain Vista Middle School 5081 Konocti Road, Kelseyville, CA 95451 | 6-8 | 4.4 mi |
Kelseyville High School 5480 Main Street, Kelseyville, CA 95451 | 9-12 | 5 mi |
Disclaimer:
School attendance boundaries provided by ATTOM Data Solutions and are for reference only. Contact the school directly to verify enrollment eligibility.
Price & Sales History for 9102 Bannock Ct
Date
Details
Price
Change
Source
7/10/2026
Sold
$507,000
1.4%
MLS
1/20/2026
Price Reduced
$500,000
-1.94%
MLS
11/26/2025
Price Reduced
$509,900
-0.6%
MLS
9/06/2025
Price Reduced
$513,000
-0.97%
MLS
5/12/2025
Listed
$518,000
—
MLS
Disclaimer: Historical sales information is derived from public records provided by the county offices. Information is not guaranteed and should be independently verified.
9102 Bannock Court, Kelseyville, CA 95451 (MLS# LC25104714) is a Single Family property that was sold at $507,000 on July 10, 2026. Want to learn more about 9102 Bannock Court? Do you have questions about finding other Single Family real estate for sale in Kelseyville? You can browse all Kelseyville real estate or contact a Coldwell Banker agent to request more information.