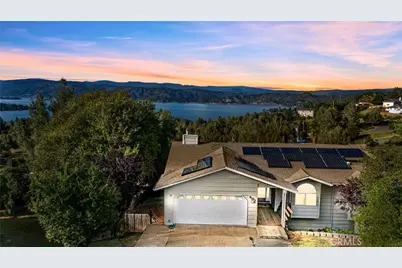
This is a carousel with tiles that activate property listing cards. Use the previous and next buttons to navigate.
1/1
$385,000
This is a carousel with tiles that activate property listing cards. Use the previous and next buttons to navigate.
1/1
Property Description
Endless possibilities for the savvy investors or any smart buyer with a vision to bring this fabulous home with the most incredible lake-views to truly shine again! The most desirable lake-views await in this spacious and versatile home designed for comfortable living and effortless entertaining. A large deck perfectly positioned to capture stunning lake vistas sets the tone, while the open, flowing floor plan and expansive windows bring in natural light and showcase the scenery throughout. Well planned with a ton of storage and emphasis on views.
A total of 5 bedrooms and 3 baths placed as follows:
The main level features 2 alternative 3 bedrooms and 2 baths, including a serene primary suite with its own private deck. Vaulted ceilings and a charming brick fireplace highlight the living room, creating a warm and inviting atmosphere. The spacious kitchen opens seamlessly to the living area, making it ideal for gatherings.
Downstairs we find high ceilings, large rooms and a current floorplan of: a roomy family room, a second kitchen, 2 additional bedrooms, and a full bath. With its own separate exterior entrance and a private deck, this level is perfect for a potential in-law unit, guest quarters, or extended living space.
Additional highlights include a large 2-car garage with direct access to the main level, a fenced backyard, easy parking, solar panels, and abundant storage throughout. An adjacent lakeview parcel is also included, providing added privacy and future possibilities.
This is a rare opportunity to create an incredible home to keep, or an investment as a rental property, or update and sell. Incredible value with the "framed" water vistas, size, location and the extra parcel. Take a look.
Full Property Details
Full Property Details for 9800 El Dorado
General
- Sold For: $385,000
- HOA FEE: $13/month
- HOA FEE FREQ.: Annually
- Status: Closed
- Type: Single Family
- Source: MRMLS
- MLS ID: LC26004018
- Added to Site: 194 day(s) ago
Interior
- Rooms/Areas: Primary Bedroom, Main Floor Primary Bedroom, See Remarks, Kitchen, Main Floor Bedroom, Family Room, Primary Bathroom, Game Room
- Interior Features: Balcony, Copper Plumbing (Partial), Living Room Balcony, Ceiling Fan(s), Living Room Deck Attached, Open Floorplan, In-Law Floorplan, Tile Counters
- Fireplace: Yes
- Fireplace(s): Wood Burning, Family Room
- Eating Areas: In Family Room
- Appliances: Electric Range, Electric Oven, Dishwasher
- Flooring: Carpet, Wood
Rooms
Bathrooms
- Total Bathrooms: 3
- Full Bathrooms: 3
Bedrooms
- Total Bedrooms: 5
Other Rooms
- Laundry: Inside, Individual Room, In Garage, Electric Dryer Hookup, Washer Hookup, See Remarks
Additional Information
- Shared Amenities: Pet Rules, Call for Rules, Meeting Room
- Pool Description: None
- Spa Description: None
Exterior
- Deck/Patio: See Remarks, Deck
Parking
- Garage: Yes
- Garage Spaces: 2
- Parking: Garage, Concrete, Garage (Direct Access), Garage Faces Front, Garage (Two Doors)
Location
- County: Lake
- Driving Directions: Fairway Drive then right on Larkspur and right on El Dorado
School Information
- School District: Kelseyville Unified
Community
- Community Features: Watersports, Rural, Hiking, Fishing, Lake
- Assoc. Name: Office manager
Heating & Cooling
- Cooling Type: Central Air, Heat Pump
- Heating Type: Fireplace(s), Solar, Heat Pump, See Remarks, Central
Utilities
- Sewer: Conventional Septic
Structural Information
- Architectural Style: See Remarks
- Structure Type: Single Family Residence
- Construction: Drywall Walls
- Roof: Composition, Shingle
- Common Walls: No Common Walls
- Disability Access: Other, See Remarks
- Entry Location: 1
- Stories/Levels: Two
- Stories Description: Two
- Square Feet: 2,911
- Sq. Ft. Source: Other
- Year Built: 1991
- Year Built Source: Public Records
Lot Features
- Property View: Mountain(s), Trees/Woods, Lake, Hills, Water, Panoramic
- Lot Size (Acres): 0.18
- Lot Size Source: Estimated
- Lot Description: Rectangular Lot, Sloped Down, Gentle Sloping
- Fencing (Description): Wood
Financial Considerations
- Price Per Sq. Ft.: $132.26
- Association Fee: $160
- Assoc Fee Freq.: Annually
Disclosures and Reports
- Special Conditions: Trust
- Inclusions: All appliances in the home including 2 refrigerators.
Listed by Navigate Real Estate, Petra Bergstrom and Navigate Real Estate, Erica Bergstrom
Sold by Susan Joyner, Broker, Susan Joyner

Get Pre-Approved Today
Schools
Schools serving 9800 El Dorado
School District:Kelseyville Unified School District
| Name | Grades | Distance |
|---|---|---|
Riviera Elementary School 10505 Fairway Drive, Kelseyville, CA 95451 | K-5 | 0.8 mi |
Mountain Vista Middle School 5081 Konocti Road, Kelseyville, CA 95451 | 6-8 | 5.3 mi |
Kelseyville High School 5480 Main Street, Kelseyville, CA 95451 | 9-12 | 5.8 mi |
Disclaimer:
School attendance boundaries provided by ATTOM Data Solutions and are for reference only. Contact the school directly to verify enrollment eligibility.
Price & Sales History for 9800 El Dorado
Date
Details
Price
Change
Source
9/02/2026
Sold
$385,000
-3.27%
MLS
7/09/2026
Price Reduced
$398,000
-8.51%
MLS
4/27/2026
Listed
$435,000
—
MLS
Disclaimer: Historical sales information is derived from public records provided by the county offices. Information is not guaranteed and should be independently verified.
9800 El Dorado, Kelseyville, CA 95451 (MLS# LC26004018) is a Single Family property that was sold at $385,000 on September 02, 2026. Want to learn more about 9800 El Dorado? Do you have questions about finding other Single Family real estate for sale in Kelseyville? You can browse all Kelseyville real estate or contact a Coldwell Banker agent to request more information.