This is a carousel with tiles that activate property listing cards. Use the previous and next buttons to navigate.
1/1
$1,655,000
This is a carousel with tiles that activate property listing cards. Use the previous and next buttons to navigate.
1/1
Property Description
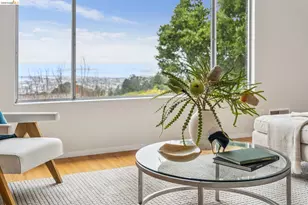
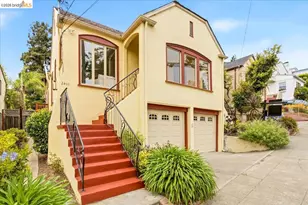
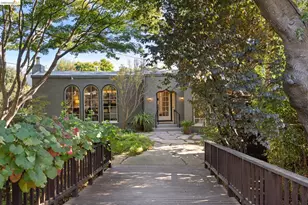
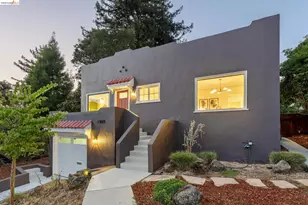
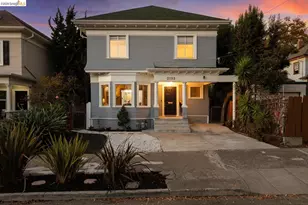
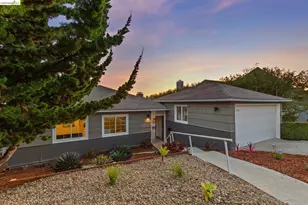
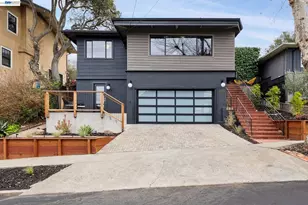
The breathtaking, head-on Golden Gate Bridge views will sweep you off your feet as you enter this meticulously updated Kensington home. Truly move-in ready, there isn't a detail left untouched. Enter the gated courtyard under the whimsical canopy of the magnolia tree, where fresh landscaping and tile pavers set the stage for alfresco dining and relaxing in the peaceful aesthetic. Warm hardwood floors and recessed lighting greet you as you hang your coat in the entryway closet. The kitchen was remodeled to the studs in 2026, and the result is elegant and sleek, with honed quartz countertops and all new electric appliances beckoning the home chef to create. The open floor plan allows for the view to be enjoyed from everywhere, and there is plenty of space for gathering loved ones to enjoy a meal at the holidays. Fresh oak flooring guides the eye from the kitchen through to the dining room, effortlessly connecting into the living space. Here, a timeless sandstone-faced fireplace anchors the room, framed by an expanse of windows designed to make the most of the spectacular view. The deck off the primary suite can also be accessed from the living room, and is the perfect spot for a peaceful morning coffee, or to take in the sunset at the end of the day. The two bedrooms on this level enjoy an element of separation from the common spaces, and a remodeled bathroom inspired by Danish design rounds out the upstairs. The stunning views continue downstairs in the spacious family room, where hardwood floors and a stately fireplace create a warm gathering space. There are 2 additional bedrooms and a remodeled bathroom with a glass-enclosed rain shower on this level, as well as a laundry room, storage, and access to the backyard. Behind the scenes, this home has been updated for peace of mind with a newer roof, new furnace for the upper level, a new sub-panel, and numerous electrical updates. A 2-car attached garage with interior access and a driveway makes parking a breeze! Upper Kensington shops are just a half mile from the front door, as is Ye' Olde School Trail trailhead. Minutes to Tilden Park for outdoor recreation, Kensington Hilltop Elementary School, and AC Transit bus line to San Francisco and Berkeley for an easy commute to UC Berkeley and surroundings. A Kensington gem ready for making new memories.
Full Property Details
Full Property Details for 222 Cambridge Ave
General
- Sold For: $1,655,000
- Status: Closed
- Type: Single Family
- Source: MAX
- MLS ID: 41146223
- Added to Site: 48 day(s) ago
Interior
- Number of Rooms: 7
- Interior Features: Family Room, Counter - Solid Surface, Updated Kitchen
- Number of Fireplaces: 2
- Fireplace(s): Family Room, Living Room, Wood Burning
- Appliances: Dishwasher, Electric Range, Free-Standing Range, Refrigerator, Dryer, Washer
- Flooring: Hardwood, Tile, Vinyl
Rooms
Bathrooms
- Total Bathrooms: 2
- Full Bathrooms: 2
- Bathroom Features: Shower Stall, Tile, Updated Baths, Window
- Primary Bathroom: Shower Over Tub, Tile, Updated Baths, Window
Bedrooms
- Total Bedrooms: 4
Other Rooms
- Kitchen: Solid Surface Counter, Dishwasher, Electric Range/Cooktop, Disposal, Freestanding Range/Oven, Refrigerator, Updated Kitchen
- Laundry: Dryer, Laundry Room, Washer
Exterior
- Exterior Features: Back Yard, Front Yard
Parking
- Attached garage: Yes
- Garage Spaces: 2
- Parking Features: Attached, Garage Door Opener
Location
- Area: Listing
- County: Contra Costa
- Subdivision: Kensington
- Driving Directions: Wellesley to Cambridge Ave.
Heating & Cooling
- Cooling Type: None
- Heating Type: Zoned
Utilities
- Sewer: Public Sewer
- Water: Public
Structural Information
- Architectural Style: Contemporary
- Exterior Const.: Stucco, Wood Siding
- Roof: Composition Shingles
- Stories/Levels: Two Story
- Living Area: 2,317 Sq. Ft.
- Year Built: 1962
Lot Features
- Property View: Bay, City Lights, Golden Gate Bridge, San Francisco
- Lot Size (Acres): 0.1
- Lot Dimensions: 4356
- Lot Features: Sloped Down
Financial Considerations
- Price Per Sq. Ft.: $496
Disclosures and Reports
- Property ID: 5700320319
Listed by Red Oak Realty, Tania Balazs Jacard and Red Oak Realty, Lisa Robesch
Sold by The Agency, Sharon Gill

Get Pre-Approved Today
Schools
Schools serving 222 Cambridge Ave
School District:West Contra Costa Unified School District
| Name | Grades | Distance |
|---|---|---|
Kensington Elementary School 90 Highland Boulevard, Kensington, CA 94708 | K-6 | 0.5 mi |
Fred T. Korematsu Middle School 7125 Donal Avenue, El Cerrito, CA 94530 | 7-8 | 1.8 mi |
El Cerrito Senior High School 540 Ashbury Avenue, El Cerrito, CA 94530 | 9-12 | 0.9 mi |
Disclaimer:
School attendance boundaries provided by ATTOM Data Solutions and are for reference only. Contact the school directly to verify enrollment eligibility.
Price & Sales History for 222 Cambridge Ave
Date
Details
Price
Change
Source
9/28/2026
Sold
$1,655,000
43.91%
MLS
8/26/2026
Listed
$1,150,000
—
MLS
Disclaimer: Historical sales information is derived from public records provided by the county offices. Information is not guaranteed and should be independently verified.
222 Cambridge Ave, Kensington, CA 94708 (MLS# 41146223) is a Single Family property that was sold at $1,655,000 on September 28, 2026. Want to learn more about 222 Cambridge Ave? Do you have questions about finding other Single Family real estate for sale in Kensington? You can browse all Kensington real estate or contact a Coldwell Banker agent to request more information.