This is a carousel with tiles that activate property listing cards. Use the previous and next buttons to navigate.
1/1
$2,650,000
This is a carousel with tiles that activate property listing cards. Use the previous and next buttons to navigate.
1/1
Property Description
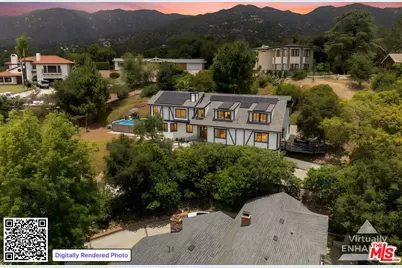
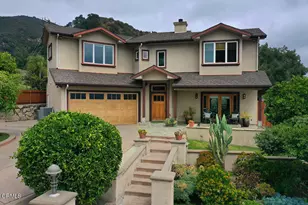
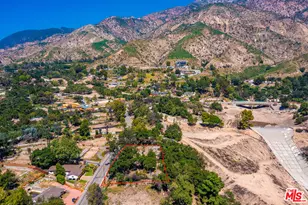
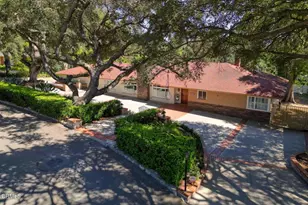
Welcome home to 2101 Tondolea Lane, an extensively upgraded Tudor Revival-inspired estate in the heart of La Canada Flintridge. Situated on an expansive 15,256 sq. ft. lot, this exceptional 5-bedroom, 3.5-bath residence combines timeless English Tudor architecture with thoughtfully sleek modern upgrades, designer finishes, owned solar panels, panoramic mountain views, and a highly desirable location within the award-winning La Canada Unified School District (Enrollment open now for Fall 2026). The La Canada Unified School District (LCUSD) is ranked the #1 Best School District in California AND #7 in the US by Niche. Designed for flexibility and modern living, the home offers an ideal floor plan for multi-generational households, remote work, or entertaining. The main level features a spacious bedroom suite currently utilized as an executive office, complete with copper-style ceilings, a statement fireplace, abundant natural light, a hidden Murphy-door bookcase, and direct access to the deck and swim spa. Step into the central living area to find an open-concept living room, dining space, and eat-in kitchen thoughtfully designed for effortless entertaining. Exposed wood-beam ceilings, oversized black-framed windows, and a mix of classic French Oak hardwood floors blend organic warmth with modern sophistication. The gourmet chef's kitchen is anchored by a stunning quartz center island and a farmhouse apron sink. It comes fully equipped with a suite of premium Viking stainless steel appliances, including a gas range/oven, French-door refrigerator, steam convection oven, and dishwasher, all beautifully framed by a custom wood vent hood, brass pendant lighting, designer two-tone shaker cabinetry, and counter-to-ceiling Carrara marble tilework. The eat-in kitchen also features a bar pass-through, perfect for entertaining, a microwave, and a separate beverage fridge. Just off the kitchen and dining area, step outside to an incredibly private deck shaded by majestic native oak trees and illuminated by warm, romantic mood lighting, it serves as the ultimate setting for dining al fresco and summer BBQ. The upper level features 4 additional bedrooms and 3 full bathrooms, highlighting two spacious primary suites with luxurious en-suite bathrooms. The front-facing bedrooms capture breathtaking panoramic views that, on a clear day, stretch past the Downtown Los Angeles skyline all the way to the Channel Islands. The grand primary suite serves as a true sanctuary, featuring a cozy wood-burning fireplace, dual walk-in closets, and a spa-inspired bathroom centered around a magnificent freestanding copper soaking tub. The remaining upstairs bathrooms have been completely upgraded with rainfall showers, natural stone finishes, and white oak cabinetry. Front-facing rooms capture sweeping views stretching from the San Gabriel Mountains toward Downtown Los Angeles and beyond.Outdoor living is equally impressive, with a private deck shaded by mature oak trees, an Endless Pool exercise spa, mature fruit trees, drought-tolerant landscaping, and scenic mountain vistas. Car enthusiasts and hobbyists will appreciate the oversized 3-car garage, Level 2 EV charger, generous workshop space, and long private driveway with ample off-street parking. Adding to the home's appeal, this property is located within the Sagebrush area transitioning into the highly acclaimed La Canada Unified School District effective July 15, 2026. Residents also enjoy close proximity to Descanso Gardens, Memorial Park, the Crescenta-Canada Family YMCA, Downtown Montrose, and miles of hiking and biking trails throughout Cherry Canyon, Deukmejian Wilderness Park, Angeles National Forest, and the surrounding foothills. Offering a rare combination of luxury, privacy, lifestyle, outdoor recreation, and top-tier schools, 2101 Tondolea Lane presents an exceptional opportunity in one of Southern California's most sought-after communities. Ask for the comprehensive features and upgrades list
Full Property Details
Full Property Details for 2101 Tondolea Ln
General
- Sold For: $2,650,000
- Status: Closed
- Type: Single Family
- Source: CLAW
- MLS ID: 26840611
- Added to Site: 54 day(s) ago
Interior
- Rooms/Areas: Primary Bedroom, Den/Office, Dining Room, Dining Area, Walk-In Closet, Two Primaries, Living Room
- Interior Features: Open Floor Plan, Beamed Ceiling(s), Bidet
- Fireplace: Yes
- Number of Fireplaces: 2
- Eating Areas: Breakfast Nook, Dining Area, Living Room, Kitchen Island
- Cooking Appliances: Microwave, Range Hood, Range, Gas, Convection Oven
- Furnishings: Unfurnished
- Flooring: Hardwood, Stone Tile, Bamboo
Rooms
Bathrooms
- Total Bathrooms: 4
- Full Bathrooms: 3
- Half Bathrooms: 1
- Bathroom Features: Remodeled, 2 Primary Baths, Low Flow Toilet(s), Low Flow Shower(s), Bidet, Tile, Double Vanity(s)
Bedrooms
- Total Bedrooms: 5
Other Rooms
- Laundry: Laundry Area, Inside
Additional Information
- Pool: Yes
- Pool Description: Lap Pool, Heated
- Spa Description: None
- Security/Safety: Carbon Monoxide Detector(s), Smoke Detector
- Other Features: None
Exterior
- Deck/Patio: Deck(s)
Parking
- Garage: Yes
- Garage Spaces: 3
- Garage Description: Garage - 3 Car, Driveway, Above Street Level, Electric Vehicle Charging Station(s)
Location
- Area: La Canada Flintridge
- County: Los Angeles
- Cross Streets: Castle
- Driving Directions: I-5 to Freeway 134 E. Take CA-2 N to Foothill Blvd in La Canada Flintridge. Left on Foothill Blvd. Right on Castle. Right on Tondolea Ln.
School Information
- School District: La Canada
Heating & Cooling
- Cooling Type: Air Conditioning, Ceiling Fan
- Heating Type: Central, Fireplace
Utilities
- Sewer: In Connected and Paid, In Street
- Water: Public
Structural Information
- Architectural Style: Tudor
- Structure Type: Single Family Residence
- Exterior Const.: Hard Coat
- Basement Desc.: Raised
- Foundation: Raised
- Roof: Composition, Shingle
- Common Walls: Detached/No Common Walls
- Windows: Drapes/Curtains, Double-Pane Windows, Screens
- Entry Location: Ground Level w/steps
- Stories/Levels: 2
- Square Feet: 3,066
- Sq. Ft. Source: Assessor
- Year Built: 1986
- Year Built Source: Assessor
- Property Condition: Updated/Remodeled
- Other Struct. Feat.: Partial Copper Plumbing
Additional Structures
- Other Structures: None
Lot Features
- Property View: City, City Lights, Skyline, Hills, Mountains
- Lot Size (Acres): 0.3502
- Lot Size: 15256
- Lot Size Source: Assessor
- Irrigation System: Drip System, Sprinkler System
- Lot Features: Hillside
- Zoning: LFR110000*
- Lot Description: Landscaped, Yard
Financial Considerations
- Price Per Sq. Ft.: $846.38
- Assessment Year: 1986
Disclosures and Reports
- Inclusions: Solar Panels (owned), Viking stainless steel french door Refrigerator, Viking stainless steel gas Range/Oven Viking Steam Convection Oven, Viking stainless steel Dishwasher, Washer & Dryer, Beverage Refrigerator, Microwave & Ring Doorbell
- Disclosures/Reports: Other
- APN: 5870-002-015
Listed by Compass, Robert Maynard and Compass, Yamel Maynard
Sold by Compass, Michelle Huang

Get Pre-Approved Today
Schools
Schools serving 2101 Tondolea Ln
School District:Glendale Unified School District
| Name | Grades | Distance |
|---|---|---|
Mountain Avenue Elementary School 2307 Mountain Ave., La Crescenta-Montrose, CA 91214 | K-6 | 0.6 mi |
Rosemont Middle School 4725 Rosemont Ave., La Crescenta-Montrose, CA 91214 | 7-8 | 1 mi |
Crescenta Valley High School 2900 Comm Ave., La Crescenta-Montrose, CA 91214 | 9-12 | 1.2 mi |
Disclaimer:
School attendance boundaries provided by ATTOM Data Solutions and are for reference only. Contact the school directly to verify enrollment eligibility.
Price & Sales History for 2101 Tondolea Ln
Date
Details
Price
Change
Source
7/02/2026
Sold
$2,650,000
2.12%
MLS
6/01/2026
Listed
$2,595,000
—
MLS
Disclaimer: Historical sales information is derived from public records provided by the county offices. Information is not guaranteed and should be independently verified.
2101 Tondolea Ln, La Canada Flintridge, CA 91011 (MLS# 26840611) is a Single Family property that was sold at $2,650,000 on July 02, 2026. Want to learn more about 2101 Tondolea Ln? Do you have questions about finding other Single Family real estate for sale in La Canada Flintridge? You can browse all La Canada Flintridge real estate or contact a Coldwell Banker agent to request more information.