This is a carousel with tiles that activate property listing cards. Use the previous and next buttons to navigate.
1/1
$1,750,000
This is a carousel with tiles that activate property listing cards. Use the previous and next buttons to navigate.
1/1
Property Description
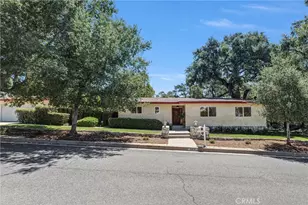
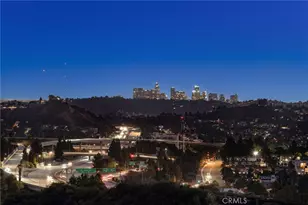
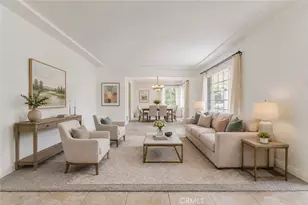
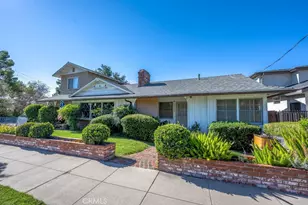
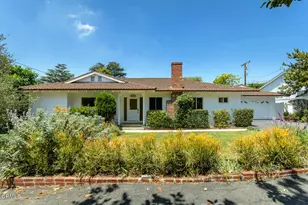
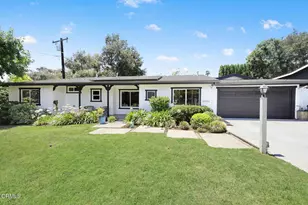
Upgraded Mid-Century Modern home with abundance of natural light throughout. Sits on a cul-de-sac with big oak trees in a highly desirable area. In walking distance to Descanso Gardens, Memorial Park, weekly Farmer's Market, hiking trails, and award-winning La Canada schools. La Canada School District is #1 in State and #7 nationwide. Easy driving distance to shopping and trendy Montrose restaurants with easy freeway access. This single-story home was renovated in 2007 and was updated in 2026, offering a perfect blend of comfort, space and accessibility. The house welcomes you to an inviting, open and flowing layout designed for easy California lifestyle and effortless entertaining. The gracious living room has an updated fireplace, skylight and high ceilings adding dimension and warmth. The living room opens into dining area/Familyroom and looks into the beautiful, private backyard with patio and play area. The sun-filled open concept kitchen has a large island and includes 2 dishwashers, double ovens, a separate pantry, and laundry room. The hallway leads to 3 good-sized bedrooms, including a primary suite with an upgraded bathroom. The 2nd full bath with a sunken bathtub. Additional upgrades include newer central air & heat, double pane doors and windows, upgraded laminated floors, recessed lighting, fresh interior paint, a manual-start generator for emergency electric outage, two car garage with new doors, and reverse osmosis for kitchen and refrigerator. The property has potential for expansion or an ADU between home and detached garage. This home presents a rare opportunity to own an updated spacious property in one of Southern California's most Sought-after communities at an affordable price which makes it a true winner among many other similar properties. Don't miss it!
Full Property Details
Full Property Details for 4408 Union Ave
General
- Sold For: $1,750,000
- Status: Closed
- Type: Single Family
- Source: MRMLS
- MLS ID: GD26108352
- Added to Site: 69 day(s) ago
Interior
- Rooms/Areas: Formal Entry, Entry, Walk-In Pantry, Laundry, Main Floor Primary Bedroom, Center Hall, Living Room, Main Floor Bedroom, Family Room, Primary Suite
- Interior Features: Built-in Features, High Ceilings, Ceiling Fan(s), Pantry, Recessed Lighting, Open Floorplan
- Fireplace: Yes
- Fireplace(s): Living Room
- Eating Areas: In Living Room, In Family Room
- Appliances: Gas Water Heater, Electric Oven, Double Oven, Gas Cooktop, Water Line to Refrigerator, Refrigerator, Disposal, Dishwasher, Microwave, Water Heater
- Flooring: Laminate
Rooms
Bathrooms
- Total Bathrooms: 2
- Full Bathrooms: 2
Bedrooms
- Total Bedrooms: 3
Other Rooms
- Laundry: Inside, Individual Room, In Kitchen
Additional Information
- Pool Description: None
- Spa Description: None
Exterior
- Deck/Patio: Covered, Front Porch, Stone, Patio
Parking
- Garage: Yes
- Garage Spaces: 2
- Parking: Concrete, Garage (Single Door), Driveway Level, Garage Faces Front, Driveway, Garage Door Opener
Location
- County: Los Angeles
- Driving Directions: South of Foothill to Verdugo Rd, across from Fairlawn, East of Descanso Dr, turn Right on Union
School Information
- School District: La Canada Unified
- Elementary School: LACAN
- Middle School: PALM
- High School: LACAN
Community
- Community Features: Biking, Hiking, Foothills, Park
Heating & Cooling
- Cooling Type: Central Air
- Heating Type: Forced Air
Utilities
- Sewer: Conventional Septic
- Water: Public
Structural Information
- Architectural Style: Mid Century Modern
- Structure Type: Single Family Residence
- Construction: Stucco
- Foundation: Seismic Tie-Down
- Roof: Composition, Shingle
- Common Walls: No Common Walls
- Windows: Double-Pane Windows, Skylight(s)
- Entry Location: 1
- Stories/Levels: One
- Stories Description: One
- Square Feet: 2,014
- Sq. Ft. Source: Assessor
- Year Built: 1961
- Year Built Source: Assessor
- Property Condition: Turnkey
Lot Features
- Property View: Trees/Woods
- Lot Size (Acres): 0.1987
- Lot Size Source: Assessor
- Irrigation System: Sprinkler System
- Lot Description: Cul-de-Sac, Landscaped, 0-1 Unit/Acre, Sprinklers Timer, Drip Sprinkler System, Lawn, Yard
- Fencing (Description): Block, Wood
Financial Considerations
- Price Per Sq. Ft.: $868.92
Disclosures and Reports
- Special Conditions: Standard
Listed by Remax Optima, Nooshin Zarrabi
Sold by Nonmember Mrml, General NONMEMBER

Get Pre-Approved Today
Schools
Schools serving 4408 Union Ave
School District:La Caã?±Ada Unified School District
| Name | Grades | Distance |
|---|---|---|
La Canada Elementary School, La Cañada Flintridge, CA 4540 Encinas Dr., La Cañada Flintridge, CA 91011 | K-6 | 0.2 mi |
La Canada High School 4463 Oak Grove Dr., La Cañada Flintridge, CA 91011 | 7-12 | 1.9 mi |
Disclaimer:
School attendance boundaries provided by ATTOM Data Solutions and are for reference only. Contact the school directly to verify enrollment eligibility.
Price & Sales History for 4408 Union Ave
Date
Details
Price
Change
Source
7/17/2026
Sold
$1,750,000
-2.72%
MLS
6/19/2026
Listed
$1,799,000
—
MLS
Disclaimer: Historical sales information is derived from public records provided by the county offices. Information is not guaranteed and should be independently verified.
4408 Union Avenue, La Canada Flintridge, CA 91011 (MLS# GD26108352) is a Single Family property that was sold at $1,750,000 on July 17, 2026. Want to learn more about 4408 Union Avenue? Do you have questions about finding other Single Family real estate for sale in La Canada Flintridge? You can browse all La Canada Flintridge real estate or contact a Coldwell Banker agent to request more information.