This is a carousel with tiles that activate property listing cards. Use the previous and next buttons to navigate.
1/1
$6,850,000
This is a carousel with tiles that activate property listing cards. Use the previous and next buttons to navigate.
1/1
Property Description
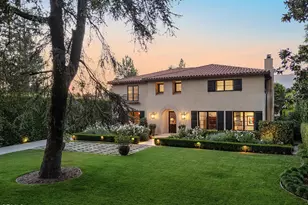
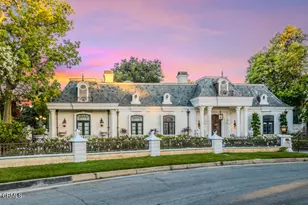
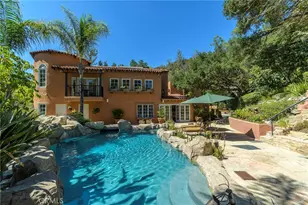
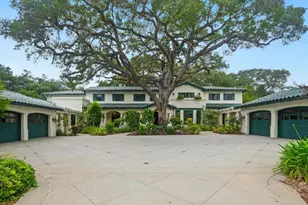
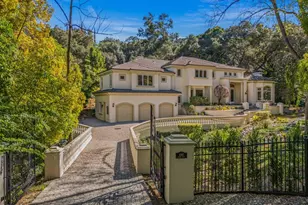
Masterfully designed and Impeccably crafted, this stunning Mediterranean villa offers 9,000+ SF of luxurious resort-style living with unique and creative features that invite you to linger and relish the experience. Enjoy warm, comfortable daily living while also having every opportunity to entertain in your own personal resort. From the moment you enter, an impressive radius-designed foyer frames a first glimpse of the sweeping loggia and spectacular resort-style grounds beyond. The main level unfolds with an effortless sense of flow, each room connected with thoughtful intention and offering something new to discover. Seamless transitions between the kitchen, formal spaces, and outdoor areas make entertaining feel both natural and inspired. The main-level bedroom wing hosts four bedrooms, including the impressive primary suite, along with a handsome office with a library and study. A sweeping stairway leads to the show-stopping lower level, where you are transported to another realm and imagination truly comes to life. Beyond arched doorways, an immersive world of gathering, play, and entertainment reveals itself. Highlights include a billiards room, gymnasium, arcade, 1,100+ SF workshop/studio, and an extraordinary bar & tasting room unlike anything you'll find in another residential home. Outside, the backyard oasis continues the story of wonder and retreat. Accessible from nearly every major room, this outdoor haven is designed for connection, relaxation, and fun. Romantically lit cabanas, multiple outdoor kitchens, and a shimmering pool anchor the space, while lush greenery, an elevated spa, and numerous gathering areas evoke the essence of a private resort.Situated at the end of a cul-de-sac on one of La Canada's most cherished streets in the charming PCY neighborhood, this resort-style estate blends luxury, comfort, entertainment, and lifestyle into one extraordinary offering. Located in one of California's most highly rated public school districts. This is not just a home--it's a destination. See more at 5065Indianola.com.
Full Property Details
Full Property Details for 5065 Indianola Way
General
- Sold For: $6,850,000
- Status: Closed
- Type: Single Family
- Source: MRMLS
- MLS ID: P1-25109
- Added to Site: 269 day(s) ago
Interior
- Rooms/Areas: Separate Family Room, Jack & Jill, Primary Bathroom, See Remarks, Entry, Main Floor Primary Bedroom, Walk-In Closet, Laundry, Wine Cellar, Office, Main Floor Bedroom, Primary Suite, Utility Room, Workshop, Foyer, All Bedrooms Up, Primary Bedroom, Living Room, Exercise Room, Kitchen, Media Room, Family Room, Walk-In Pantry, Game Room, Home Theater
- Interior Features: Central Vacuum, Wet Bar, Living Room Deck Attached, High Ceilings, Granite Counters, Pantry, Dry Bar, Recessed Lighting, Ceiling Fan(s), Open Floorplan, Stone Counters, Bar, Copper Plumbing (Full), Cathedral Ceiling(s), Beamed Ceilings, Balcony, Built-in Features, 2 Staircases, Copper Plumbing (Partial), Storage, Pull-Down Stairs to Attic
- Fireplace: Yes
- Fireplace(s): Firepit, Patio, Living Room, Family Room, Game Room
- Eating Areas: Breakfast Counter/Bar, Dining Room
- Appliances: Gas Oven, Electric Water Heater, Free-Standing Range, Gas Cooktop, Water Purifier, Icemaker, Water Softener, Range Hood, Refrigerator, Barbecue, Freezer, Gas Range, 6 Burner Stove, Dishwasher, Microwave, Water Heater
- Flooring: Tile, Carpet, Stone, Wood, Concrete
Rooms
Bathrooms
- Total Bathrooms: 7
- Full Bathrooms: 1
- 3/4 Bathrooms: 4
- Half Bathrooms: 2
Bedrooms
- Total Bedrooms: 5
Other Rooms
- Laundry: Inside, Individual Room, Gas & Electric Dryer Hookup, Washer Hookup, Washer Included, Dryer Included
Additional Information
- Pool: Yes
- Pool Description: In-Ground, Permits, Pebble, Waterfall, Filtered, Private, Heated
- Spa Description: In-Ground, Heated
Exterior
- Deck/Patio: Covered, Concrete, Cabana, See Remarks, Open Patio, Patio, Rear Porch
Parking
- Garage: Yes
- Garage Spaces: 3
- Parking: Concrete, Gated, Garage (Direct Access), Garage (Three Doors), RV Access/Parking, Workshop in Garage, Driveway, Garage Door Opener, Parking Space
Location
- County: Los Angeles
- Driving Directions: From Foothill Blvd. head north on Gould, turn left on Knight way, right on Indianola. The house will be to your left at the end of the cul-de-sac.
- Direction Faces: East
School Information
- High School: LACAN
Community
- Community Features: Curbs, Horse Trails, Golf, Biking, Hiking, Mountainous, BLM/National Forest, Foothills, Street Lights, Storm Drains, Park
Heating & Cooling
- Cooling Type: Central Air, Zoned
- Heating Type: Fireplace(s), Zoned, See Remarks, Central
Utilities
- Sewer: Sewer Paid, Public Sewer
- Water: Private
Structural Information
- Architectural Style: Mediterranean
- Structure Type: Single Family Residence
- Roof: Spanish Tile
- Common Walls: No Common Walls
- Windows: Tinted Windows, Double-Pane Windows, Drapes, Wood Frames, Custom Covering
- Doors: French Doors, Double-Door Entry
- Stories/Levels: Two
- Stories Description: Two
- Square Feet: 9,108
- Sq. Ft. Source: Taped
- Year Built: 2011
- Year Built Source: Assessor
- Property Condition: Turnkey, Updated/Remodeled
Additional Structures
- Other Structures: Sport Court Private, Gazebo
Lot Features
- Property View: Mountain(s)
- Lot Size (Acres): 0.4967
- Lot Size Source: Assessor
- Irrigation System: Sprinkler System
- Lot Description: Sprinklers in Front, Sprinklers on the Side, Cul-de-Sac, Landscaped, Rocks, Sprinkler System, Back Yard, Sprinklers in Rear
- Fencing (Description): Block, Wood, Privacy, Partial
Financial Considerations
- Price Per Sq. Ft.: $752.09
Disclosures and Reports
- Special Conditions: Standard
Listed and Sold by Compass, Benjamin Kelly

Get Pre-Approved Today
Schools
Schools serving 5065 Indianola Way
School District:La Caã?±Ada Unified School District
| Name | Grades | Distance |
|---|---|---|
Paradise Canyon Elementary School 471 Knight Way, La Cañada Flintridge, CA 91011 | K-6 | 0.3 mi |
La Canada High School 4463 Oak Grove Dr., La Cañada Flintridge, CA 91011 | 7-12 | 1.4 mi |
Disclaimer:
School attendance boundaries provided by ATTOM Data Solutions and are for reference only. Contact the school directly to verify enrollment eligibility.
Price & Sales History for 5065 Indianola Way
Date
Details
Price
Change
Source
8/28/2026
Sold
$6,850,000
-2.07%
MLS
6/10/2026
Price Reduced
$6,995,000
-3.52%
MLS
12/04/2025
Listed
$7,250,000
—
MLS
Disclaimer: Historical sales information is derived from public records provided by the county offices. Information is not guaranteed and should be independently verified.
5065 Indianola Way, La Canada Flintridge, CA 91011 (MLS# P1-25109) is a Single Family property that was sold at $6,850,000 on August 28, 2026. Want to learn more about 5065 Indianola Way? Do you have questions about finding other Single Family real estate for sale in La Canada Flintridge? You can browse all La Canada Flintridge real estate or contact a Coldwell Banker agent to request more information.