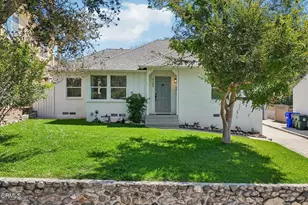
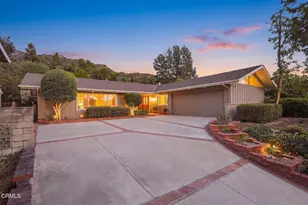
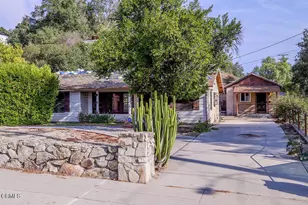
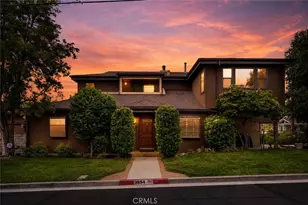
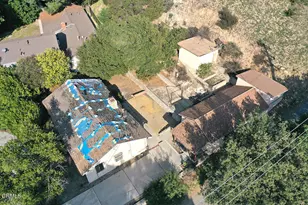
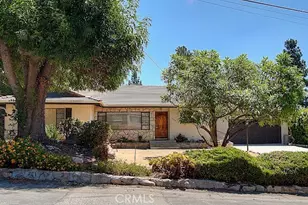
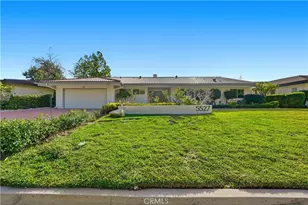
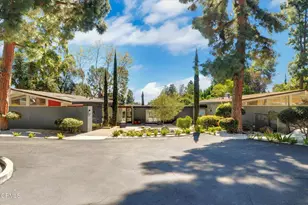
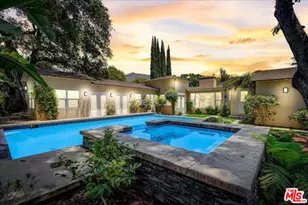
Full Property Details for 614 Starlight Crest Dr
General
- Rent: $10,700
- Status: Closed
- Type: Single Family
- Source: MRMLS
- MLS ID: P1-25274
- Added to Site: 243 day(s) ago
Rental Information
- Lease/Rent Term: 12 Months, 24 Months
Interior
- Rooms/Areas: Walk-In Closet, Primary Bedroom, Laundry, Kitchen, Living Room, Primary Suite, Family Room, Primary Bathroom
- Fireplace: Yes
- Fireplace(s): Gas Starter, Living Room
- Eating Areas: Dining Room
- Appliances: Refrigerator, Free-Standing Range, Dishwasher
- Furnishings: Unfurnished
Rooms
- Total Bathrooms: 3
- Full Bathrooms: 2
- 3/4 Bathrooms: 1
- Laundry: Inside, Gas Dryer Hookup, Individual Room, Electric Dryer Hookup, Washer Hookup
Additional Information
- Pool Description: None
- Spa Description: None
Exterior
Parking
- Garage: Yes
- Garage Spaces: 2
- Parking: Driveway Up Slope From Street, Garage (Single Door)
Location
- County: Los Angeles
- Subdivision: Other - 0011
- Driving Directions: North on Angeles Crest Hwy Turn Right on Starlight Crest Dr. Near La Canada Country Club
Community
Heating & Cooling
- Cooling Type: Central Air
- Heating Type: Central
Utilities
- Sewer: Public Sewer
- Water: Public
Structural Information
- Architectural Style: Contemporary
- Common Walls: No Common Walls
- Windows: Double-Pane Windows, Blinds
- Entry Floor Number: 1
- Entry Location: YES
- Stories/Levels: One
- Stories Description: One
- Square Feet: 2,581
- Sq. Ft. Source: Public Records
- Year Built: 1962
- Property Condition: Turnkey
Lot Features
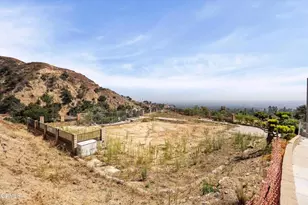
- Property View: Mountain(s), Catalina, City Lights
- Lot Size (Acres): 0.4166
- Lot Size (Sq. Ft.): 18,147
- Lot Size Source: Public Records
- Irrigation System: Sprinkler System
- Fencing (Description): Chain Link, Good Condition
Financial Considerations
- Price Per Sq. Ft.: $4.15
- Security Deposit: $13,900
- Terms: 12 Months, 24 Months
Disclosures and Reports
- Inclusions: Stove/oven washer, fryer and refrigerator.
Town & Ranch Realty, Inc.
Sold by Town & Ranch Realty, Inc., ` Azadian