This is a carousel with tiles that activate property listing cards. Use the previous and next buttons to navigate.
1/1
$2,400,000
This is a carousel with tiles that activate property listing cards. Use the previous and next buttons to navigate.
1/1
Property Description
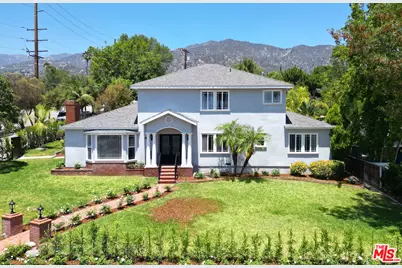
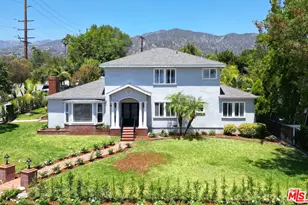
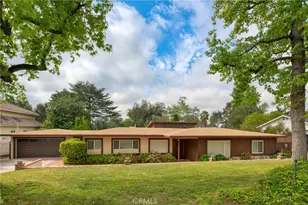
Classic, timeless, and grand this 6-bedroom, 4-bath La Canada residence offers 3,311 square feet on a 10,574 square foot lot, within the award-winning La Canada Unified School District. A rose-lined brick walkway leads to a columned portico entry. Inside, a light-filled formal living room anchored by a brick fireplace opens to a formal dining room, both framed by oversized windows and finished with hardwood floors, crown molding, and wainscoting. The kitchen is appointed with Miele appliances, granite counters, a full stone backsplash, and custom wood cabinetry. The floor plan features three bedrooms downstairs and three bedrooms upstairs. Ideal for multigenerational living, dual home offices, or guest quarters real separation, not compromise. The upstairs primary opens to a private balcony with mountain and treetop views. The Grounds: mature landscaping and full privacy hedging wrap expansive level lawn on multiple sides room for a pool, garden, or detached ADU, with space left over. Built in 1950 and thoughtfully maintained, this is the rare La Canada property that lets a buyer create their own compound rather than inherit someone else's vision. Move-in ready today. Endless possibilities tomorrow.
Full Property Details
Full Property Details for 941 Chehalem Rd
General
- Sold For: $2,400,000
- Status: Closed
- Type: Single Family
- Source: CLAW
- MLS ID: 26859021
- Added to Site: 50 day(s) ago
Interior
- Rooms/Areas: Attic, Bar, Bonus Room, Breakfast Area, Den/Office, Dining Room, Entry, Family Room, Guest House, Jack And Jill, Library, Living Room, Office, Powder, Primary Bedroom, Study, Study/Office, Walk-In Closet
- Interior Features: Bar, Built-Ins
- Fireplace: Yes
- Number of Fireplaces: 2
- Eating Areas: Breakfast Area, Dining Area, Kitchen Island
- Furnishings: Unfurnished
- Flooring: Hardwood
Rooms
Bathrooms
- Total Bathrooms: 4
- Full Bathrooms: 4
Bedrooms
- Total Bedrooms: 6
Other Rooms
- Family Room: 1
- Laundry: Inside, In Closet
Additional Information
- Pool Description: None
- Spa Description: None
- Security/Safety: Carbon Monoxide Detector(s), Smoke Detector
- Other Features: None
Exterior
- Deck/Patio: Covered
Parking
- Garage: Yes
- Garage Spaces: 2
- Garage Description: Garage - 2 Car, Private Garage, Driveway, Driveway - Concrete
Location
- Area: La Canada Flintridge
- County: Los Angeles
- Driving Directions: Google Maps
- Direction Faces: South
Heating & Cooling
- Cooling Type: Central
- Heating Type: Central
Utilities
- Sewer: In Street
- Water: District, Meter on Property
Structural Information
- Architectural Style: Traditional
- Structure Type: Single Family Residence
- Basement Desc.: Raised
- Foundation: Raised
- Roof: Asphalt
- Common Walls: Detached/No Common Walls
- Windows: Double-Pane Windows
- Entry Location: Ground Level w/steps
- Stories/Levels: 0
- Square Feet: 3,311
- Sq. Ft. Source: Assessor
- Year Built: 1950
- Year Built Source: Vendor Enhanced
- Other Struct. Feat.: Balcony
Additional Structures
- Other Structures: None
Lot Features
- Property View: Mountains
- Lot Size (Acres): 0.2428
- Lot Size: 10577
- Lot Size Source: Assessor
- Lot Dimensions: 80 x 135
- Irrigation System: Drip System, Front, Rear, Side, Sprinkler System, Sprinkler Timer
- Lot Features: Corner Lot
- Zoning: LFR110000*
- Lot Description: Back Yard, Curbs, Front Yard, Lawn, Landscaped, Street Paved, Yard
Financial Considerations
- Price Per Sq. Ft.: $573.81
- Assessment Year: 1950
Disclosures and Reports
- Disclosures/Reports: None
- APN: 5815-005-015
Listed by Forward Real Estate, Luis Carmona
Sold by Keller Williams R. E. Services, Armen Simonian

Get Pre-Approved Today
Schools
Schools serving 941 Chehalem Rd
School District:La Caã?±Ada Unified School District
| Name | Grades | Distance |
|---|---|---|
Paradise Canyon Elementary School 471 Knight Way, La Cañada Flintridge, CA 91011 | K-6 | 0.7 mi |
La Canada High School 4463 Oak Grove Dr., La Cañada Flintridge, CA 91011 | 7-12 | 1.6 mi |
Disclaimer:
School attendance boundaries provided by ATTOM Data Solutions and are for reference only. Contact the school directly to verify enrollment eligibility.
Price & Sales History for 941 Chehalem Rd
Date
Details
Price
Change
Source
8/27/2026
Sold
$2,400,000
26.32%
MLS
7/18/2026
Listed
$1,899,900
—
MLS
Disclaimer: Historical sales information is derived from public records provided by the county offices. Information is not guaranteed and should be independently verified.
941 Chehalem Rd, La Canada Flintridge, CA 91011 (MLS# 26859021) is a Single Family property that was sold at $2,400,000 on August 27, 2026. Want to learn more about 941 Chehalem Rd? Do you have questions about finding other Single Family real estate for sale in La Canada Flintridge? You can browse all La Canada Flintridge real estate or contact a Coldwell Banker agent to request more information.